
Material review · Flat & low-slope roofing
GAF Hot-Mop Flat Roof Systems: Insulation & Drainage
Explore GAF hot-mop flat roof materials, including base sheets, reinforcing felt and cap sheets, plus the role of insulation and drainage design.
 GAFGLAS materials
Reviewed alongside roof insulation and drainage
By M&M Roofing and Construction Corp · Florida Certified Roofing Contractor CCC1332459 · Published · Updated
Plan your flat roof with M&M
Tell us about your roof, any standing water, and the space beneath it.
The short answer
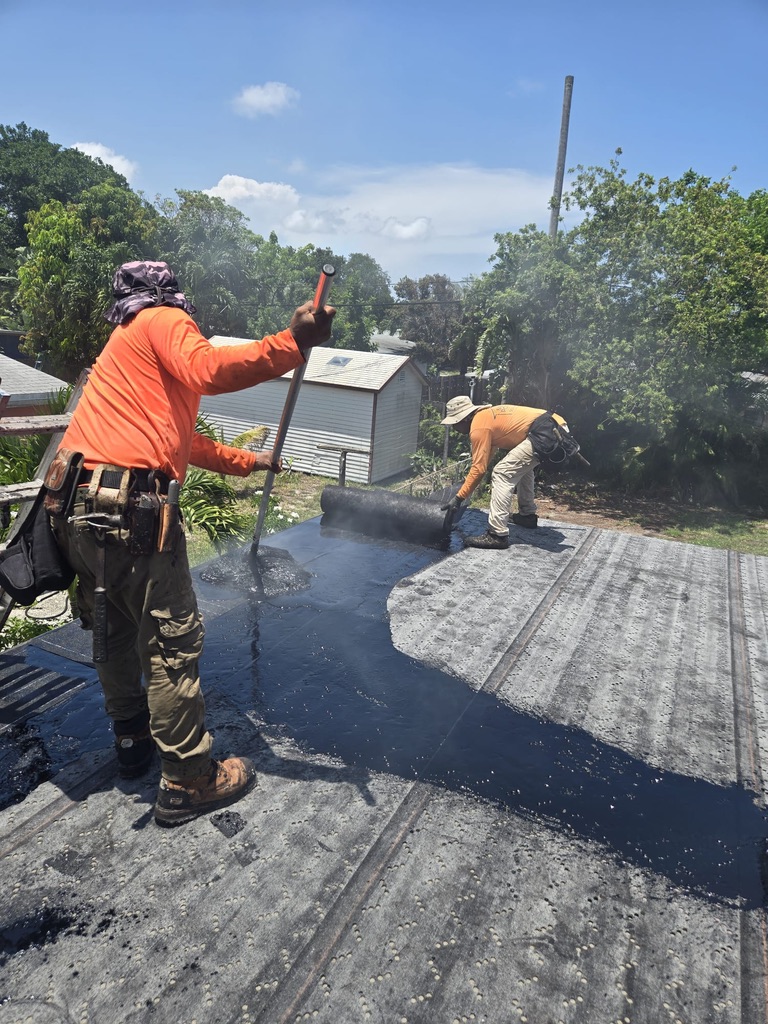
We use this GAF hot-mop system because we like how the hot asphalt bonds the roofing layers together to form a continuous waterproofing membrane. For our flat-roof projects, we prefer this approach to peel-and-stick systems. We also like using insulation to help keep the home cooler. When the insulation is tapered and properly designed, it creates slope to guide water toward the roof’s drainage points and help prevent ponding.
This review explains the materials individually. For an overview of how drainage, roof edges and adjoining slopes are assessed together, see our flat and low-slope roofing service.
Materials identified in this project
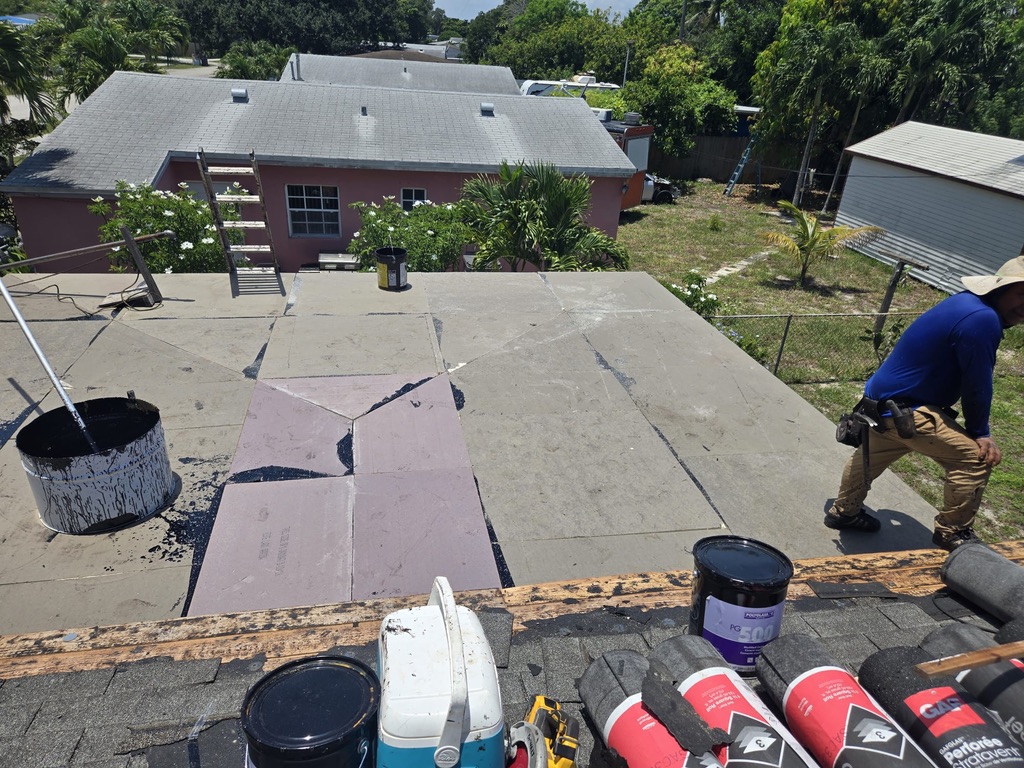
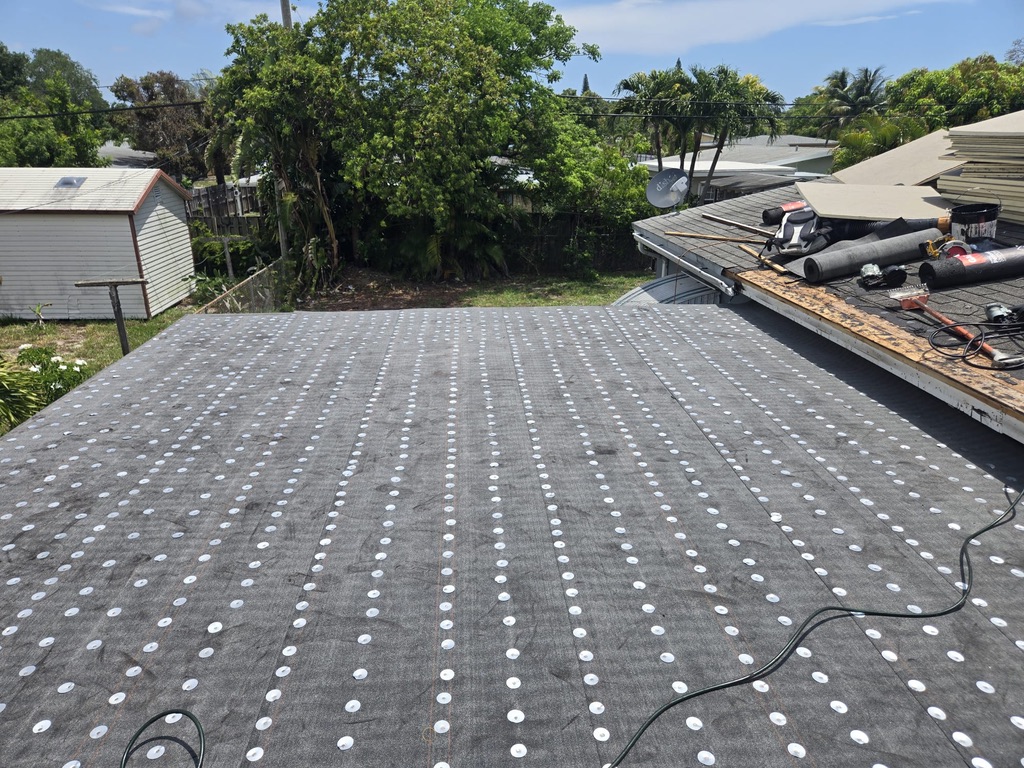
The project material record identifies GAFGLAS #75 Base Sheet and GAFGLAS Ply 4 felt. Stratavent Perforated and Polyglass PG 500 packaging are visible in the photos. The exact cap sheet and insulation product have not been verified; the examples discussed below should not be read as identification of those installed products.
Material 01 · Foundation sheet
GAFGLAS #75 Base Sheet
The base sheet gives a built-up roof assembly its starting roofing layer. GAFGLAS #75 uses an asphalt-coated fiberglass mat with a closed construction designed to limit asphalt bleed-through. GAF lists it for nailbase applications such as plywood.
Why it matters to a homeowner: the base belongs in the written scope along with the deck and attachment method. It is one component of the roof; it does not provide insulation or correct a low spot.
The official name is “#75 Base Sheet.” Although it is sometimes called a 75-pound base sheet, GAF’s current data sheet lists a 69.3-pound roll and an average thickness of 55 mils. The number in the name should not substitute for the product specifications.
Source: GAFGLAS #75 Base Sheet data sheet.
Material 02 · Reinforcing felt
GAFGLAS Ply 4
Ply 4 is a fiberglass roofing felt used as a reinforcing ply in built-up roofing. In the appropriate hot-asphalt assembly, felt and asphalt work together to form the membrane.
Why it matters: homeowners should know which reinforcing material is specified and how many plies the design requires. “Ply 4” is the product name, associated with ASTM D2178 Type IV; it does not mean that a roof automatically contains four layers.
GAF lists an average sheet thickness of 26 mils. That is the sheet alone, not the thickness of an entire finished roof.
Source: GAFGLAS Ply 4 data sheet.
Know what is going into your roof
A clear estimate should name the base, reinforcing layers, surfacing and insulation, along with the drainage work.
Get a Free Flat Roof EstimateMaterial 03 · Thermal protection & designed slope
Roof insulation: comfort below, drainage above
Roof insulation resists heat flow. Over conditioned space, it helps reduce heat transfer through the roof into the rooms below. Its thermal performance depends on the actual material, thickness and roof assembly.
Tapered insulation adds another function. Boards of changing thickness create a planned slope beneath the roofing membrane. That slope helps guide rain toward the intended roof outlets instead of leaving it in low areas. The layout must work with the roof’s existing shape, edges, penetrations and drainage points.
What tapered insulation changes
Concept only. Not to scale; other roof layers are omitted. The required assembly is project-specific.
GAF EnergyGuard Tapered Polyiso is one manufacturer example of this approach. The brand, composition, thickness and R-value of the boards in these project photos have not been confirmed, so we are not labeling them as EnergyGuard or assigning them a thermal rating.
Source: GAF tapered-insulation product information.
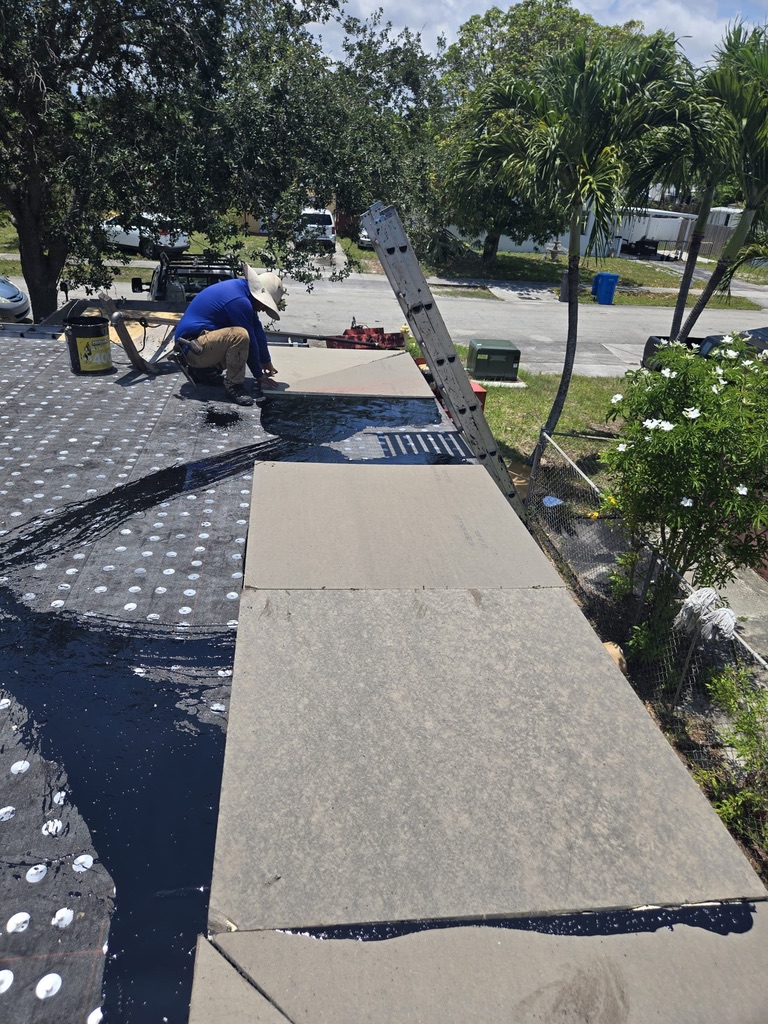
Recurring standing water can also involve blocked outlets, roof deflection or other drainage conditions. Our roof repair and leak assessment helps determine what needs attention; a new top sheet alone may leave the cause unchanged.
Also visible in the project photos
GAFGLAS Stratavent Perforated
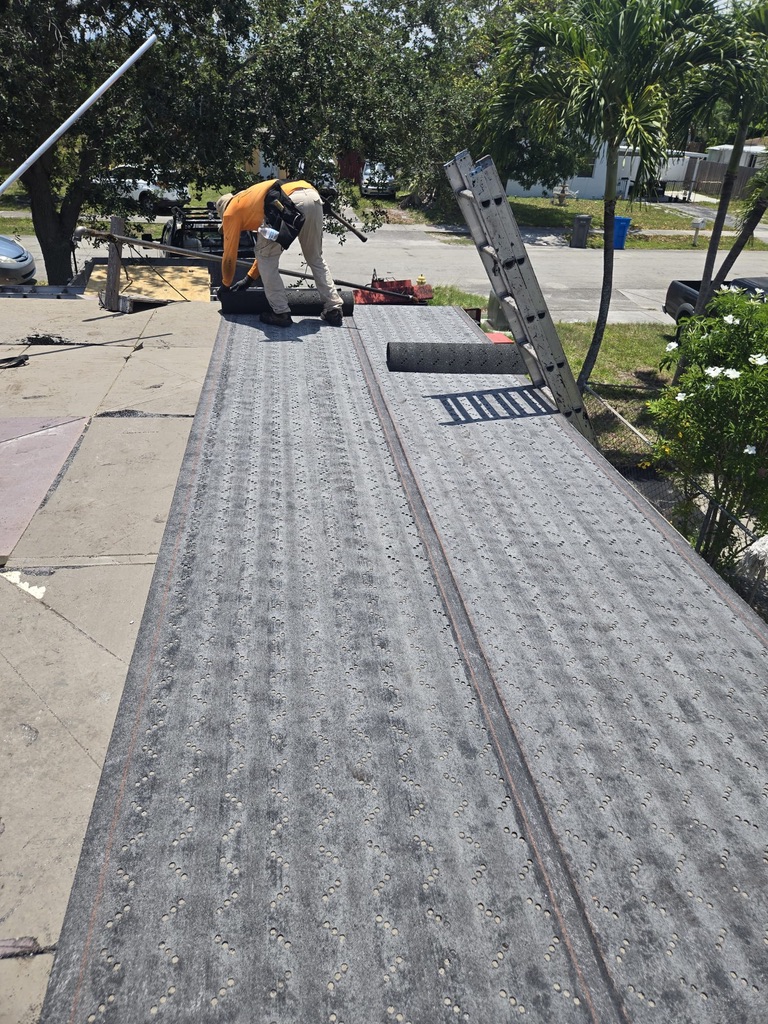
The GAFGLAS Stratavent Perforated wrapper is legible among the staged rolls. This is a perforated, granule-backed venting base sheet. In its specified hot-asphalt application, asphalt passes through the openings to bond the overlying membrane to the substrate.
Its role is different from tapered insulation. Stratavent’s venting function addresses gases beneath the membrane. It does not channel rainwater across the roof surface or create drainage slope.
GAF lists an average thickness of 95 mils. Where it belongs in a roof depends on the selected assembly and substrate.
Material 04 · Exposed roof surface
The GAF cap sheet
The cap sheet is the exposed surfacing layer in the built-up roof design being reviewed. GAFGLAS Mineral Surfaced Cap Sheet uses an asphalt-coated fiberglass mat with mineral granules that protect the asphalt from ultraviolet exposure.
Our Fort Lauderdale shingle and flat-roof project documents this cap sheet alongside GAFGLAS #75 and Ply 4. It provides a real example of these materials used together.
Why it matters: the cap must match the roof specification and application method. Granules protect the surface; drainage still comes from the roof’s slope and outlets.
GAFGLAS Mineral Surfaced Cap Sheet is the product example reviewed here. The cap-sheet label in this project’s photos is not clear enough to identify the installed product.

Accessory materials
Cements and detail work
The photos also show Polyglass PG 500 and yellow 400-labeled pails. These accessory products should be identified separately from the hot asphalt used in the roofing field. A container sitting on the roof does not tell us where its contents were applied.
Polyglass describes PG 400 as a general-purpose roof cement for conventional built-up and other listed asphalt applications, with exclusions for several membrane types. PG 500 is a cold-applied modified cement used for specified SBS bonding, flashing and repairs. Product compatibility must follow the actual roof specification.
Source: Polyglass PG 400 product data.
Source: Polyglass PG 500 product information.
Specifications at a glance
Compare the material data in context
These are manufacturer data-sheet values for the named products, not measurements taken on this roof. GAF qualifies these thicknesses as averages subject to manufacturing variation. Thicker does not automatically mean better: base sheets, reinforcing felt and cap sheets perform different jobs.
Average sheet thickness · 1 mil = 0.001 inch · Not a performance ranking
| Material / measure | What the evidence supports |
|---|---|
| #75 Base Sheet | 55 mils average (about 1.40 mm) · ASTM D4601 Type II · GAF data sheet |
| Ply 4 | 26 mils average (about 0.66 mm) · ASTM D2178 Type IV · GAF data sheet |
| Stratavent Perforated | 95 mils average (about 2.41 mm) · ASTM D4897 Type II · GAF data sheet |
| Mineral Surfaced Cap Sheet example | Item 3403: 105 mils average; item 3404: 95 mils average. The photographed product/roll is not confirmed. GAF data sheet |
| Insulation R-value & taper | Not established for the photographed boards; confirm product and design. |
| Assembly wind pressure | Not established for this project. Requires the exact approved deck, attachment and complete roof assembly. |
| Tear, tensile & vapor permeance | No comparable verified set is presented. Some strength-unit pairs in the current GAF sheets need clarification; unavailable or unresolved values are not scored as zero. |
Before installation, the written roof replacement scope should connect these product choices to the approved assembly. A manufacturer name or individual product data sheet does not establish the wind resistance of a completed roof.
Source: GAF built-up roofing systems manual.
Frequently asked questions
Does all roof insulation prevent ponding?
No. Insulation reduces heat transfer. A properly designed tapered layout can also help create drainage slope. The outlets, deck condition and roof details still need to work with that layout.
Does GAFGLAS Ply 4 mean a four-ply roof?
No. Ply 4 is a product name. The number and arrangement of roofing plies must come from the specified assembly.
Is #75 the same thing as a 75-pound roll?
Use the exact product name: GAFGLAS #75 Base Sheet. The current manufacturer sheet lists a roll weight of 69.3 pounds; “#75” is not a substitute for that specification.
What should a flat-roof estimate say about materials?
It should identify the base sheet, reinforcing plies, cap sheet, insulation or cover boards, attachment method and compatible detail materials. It should also explain how the proposed work addresses drainage and which approved assembly applies to the roof.
Sources and project context
- GAFGLAS #75 Base Sheet data sheet (opens in a new tab)Manufacturer reference reviewed October 28, 2026.
- GAFGLAS Ply 4 data sheet (opens in a new tab)Manufacturer reference reviewed October 28, 2026.
- GAFGLAS Stratavent Perforated data sheet (opens in a new tab)Manufacturer reference reviewed October 28, 2026.
- GAFGLAS Mineral Surfaced Cap Sheet data sheet (opens in a new tab)Manufacturer reference reviewed October 28, 2026.
- GAF tapered-insulation product information (opens in a new tab)Manufacturer reference reviewed October 28, 2026.
- GAF built-up roofing systems manual (opens in a new tab)Manufacturer reference reviewed October 28, 2026.
- Polyglass PG 400 product data (opens in a new tab)Manufacturer reference reviewed October 28, 2026.
- Polyglass PG 500 product information (opens in a new tab)Manufacturer reference reviewed October 28, 2026.
Manufacturer references reviewed October 28, 2026. No finished-roof drainage test, exact project wind rating or insulation R-value is inferred from these photographs. The approved assembly and current product documents must be confirmed for each project.
Let’s review your flat roof
M&M can review the roof’s condition, intended drainage path and proposed materials together. Plan for both water protection and drainage.
Call (754) 714-8445