
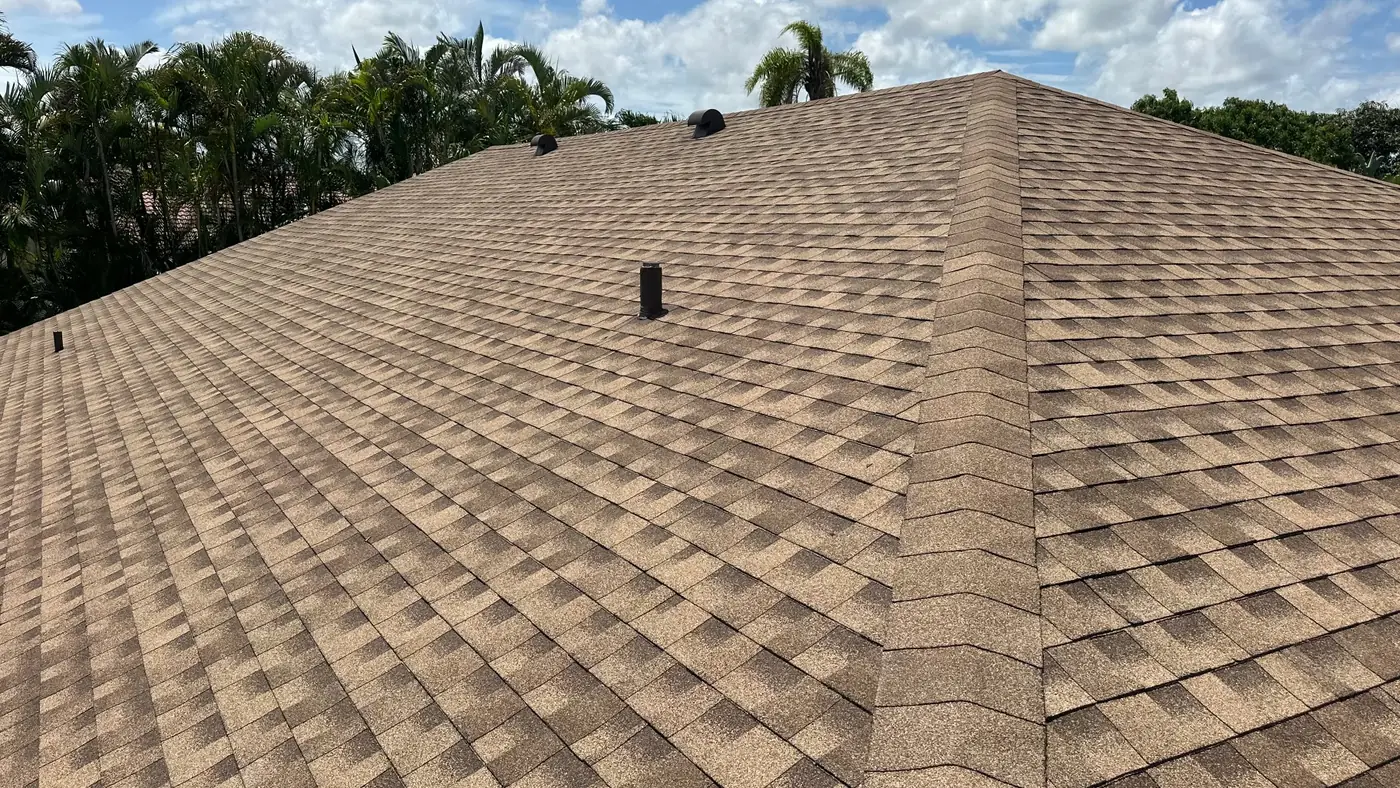
Real Deerfield Beach Project
GAF Timberline Shingle Roof in Shakewood
View this completed asphalt shingle roof replacement and the documented Polystick IR-Xe underlayment and Timberline shingle product details.
View the Deerfield Beach case study
M&M Roofing Services
A shingle roof can be a practical South Florida option when product selection, deck preparation, attachment, underlayment, flashings, ventilation, and roof edges are properly coordinated.
Free Roofing Estimate
The service is already selected for you.
Architectural shingles offer a broad range of colors and styles and a different installation path from tile. The shingle brand is only one part of performance. Deck condition, starter strips, underlayment, valleys, wall flashings, penetrations, ridge details, ventilation, and perimeter attachment all need to work together.
M&M Roofing evaluates the home's roof shape, existing ventilation, leak history, low-slope transitions, and surrounding trees or exposure before proposing a shingle system. We explain product and written warranty choices without treating a marketing label as a substitute for the approved assembly and correct installation.
Real Deerfield Beach Project
View this completed asphalt shingle roof replacement and the documented Polystick IR-Xe underlayment and Timberline shingle product details.
View the Deerfield Beach case study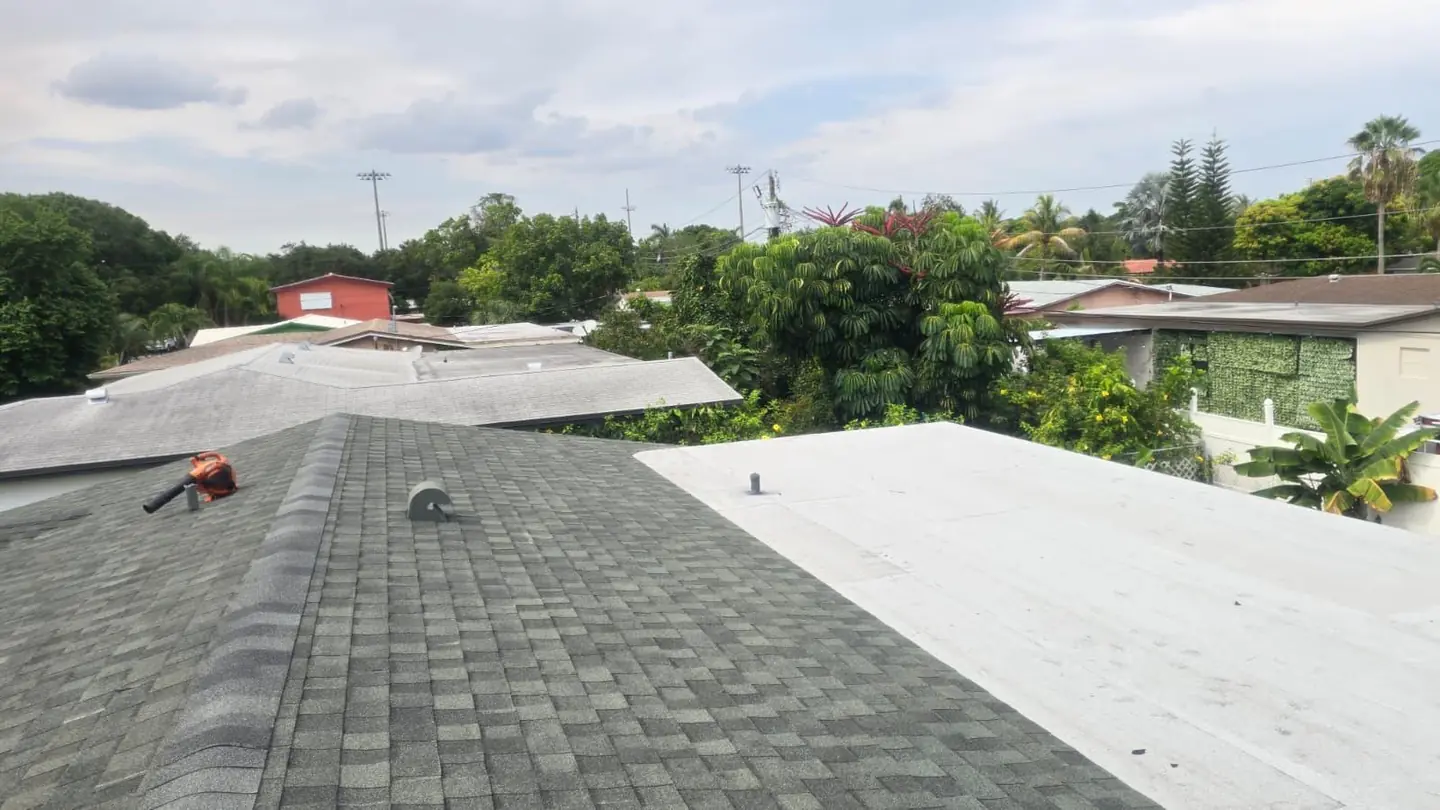
Real Fort Lauderdale Project
See how one home received TAMKO Titan XT shingles over Polystick IR-Xe on the sloped sections and a hot-mopped GAFGLAS built-up system on the flat roof.
View the Fort Lauderdale case studyCompare profile, color blend, availability, product documentation, and how the selection coordinates with the home's exterior.
The deck covering and treatment at valleys, eaves, penetrations, and transitions are core parts of the water-management plan.
Existing intake and exhaust conditions should be reviewed so new roofing does not simply preserve a preventable attic issue.
Starter, ridge, vents, boots, wall metals, drip edge, and sealants should be identified rather than hidden behind a single material line item.
Dimensional shingles in approved configurations, with color and accessory choices coordinated before ordering.
Where appropriate for the assembly, self-adhered products can provide a continuous secondary water-management layer over the prepared deck.
Valleys, roof-to-wall areas, additions, and low-slope tie-ins receive project-specific details instead of generic field installation.
Intake, exhaust, blocked pathways, and roof geometry are considered before changing or adding ventilation components.
Review visible shingle wear, leaks, flashings, ventilation, decking clues, low-slope areas, and prior repair locations.
Confirm the shingle, underlayment, starter, ridge, ventilation, and flashing scope along with color and documentation.
Coordinate permit documents, delivery, landscaping and driveway protection, access, and the tear-off plan.
Remove existing roofing, address approved deck work, install the assembly, and complete valleys, walls, edges, and penetrations.
Coordinate required inspections, final cleanup, magnet sweeping where appropriate, and available project closeout documents.
These focused pages address property and planning differences in the communities selected for this service.
Broward County
A Coral Springs shingle project should begin with address-specific material eligibility, then move to the approved roof assembly, ventilation, flashing, and installation details.
Read local guideBroward County
Cooper City shingle roofing should coordinate the visible selection with the deck, ventilation, perimeter attachment, valleys, walls, and connected roof sections.
Read local guideBroward County
A Sunrise shingle proposal should respond to the individual roof's history, shape, ventilation, connected additions, and current approved-system requirements.
Read local guideThey can be when the specific approved product and full assembly are appropriate for the home and installed as required. Roof shape, exposure, deck, underlayment, attachment, ventilation, and detailing all matter.
A complete reroof generally includes a new approved underlayment assembly over the prepared deck. The exact product and installation method should appear in the proposal.
Localized repair may be possible if matching or compatible material is available and the surrounding roof remains serviceable. Brittle shingles, widespread wear, and underlying leaks can make replacement more appropriate.
Only if they are included in the scope. M&M Roofing reviews visible ventilation conditions and explains recommended changes so the selected work is documented before installation.
Tell us about the property and what you are seeing. We will contact you about the next step.
“On-time, on-budget! Absolutely fantastic company;that exceeded all expectations!”