(754) 714-8445

M&M Roofing Services

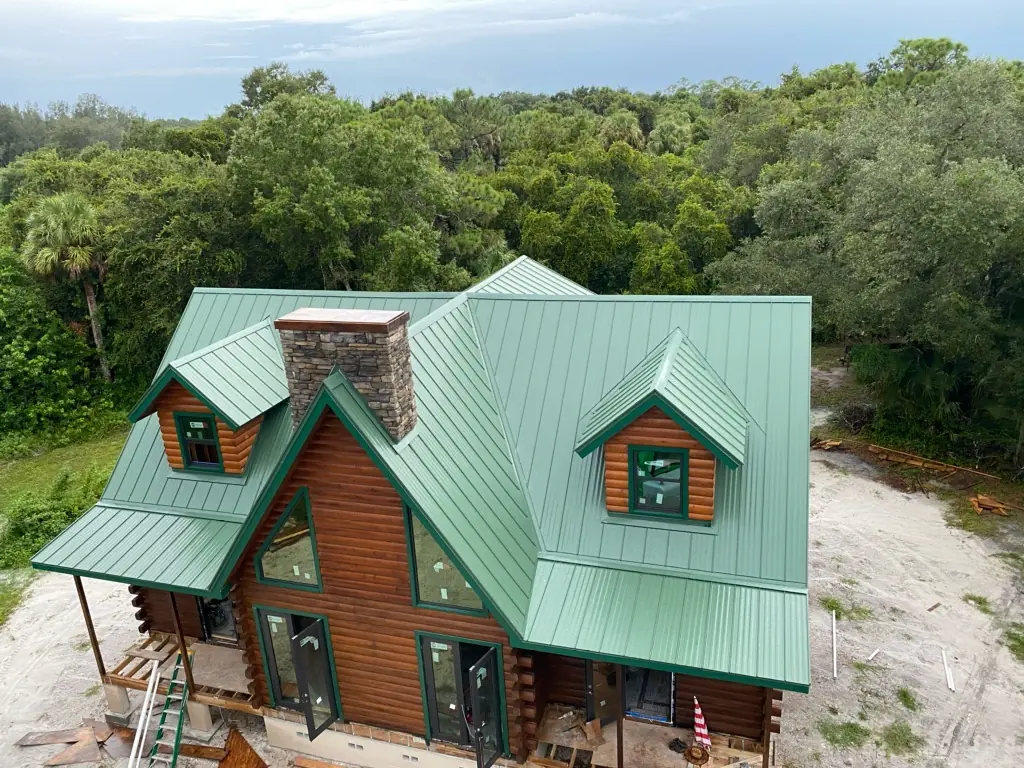
Metal Roofing Systems for South Florida Homes

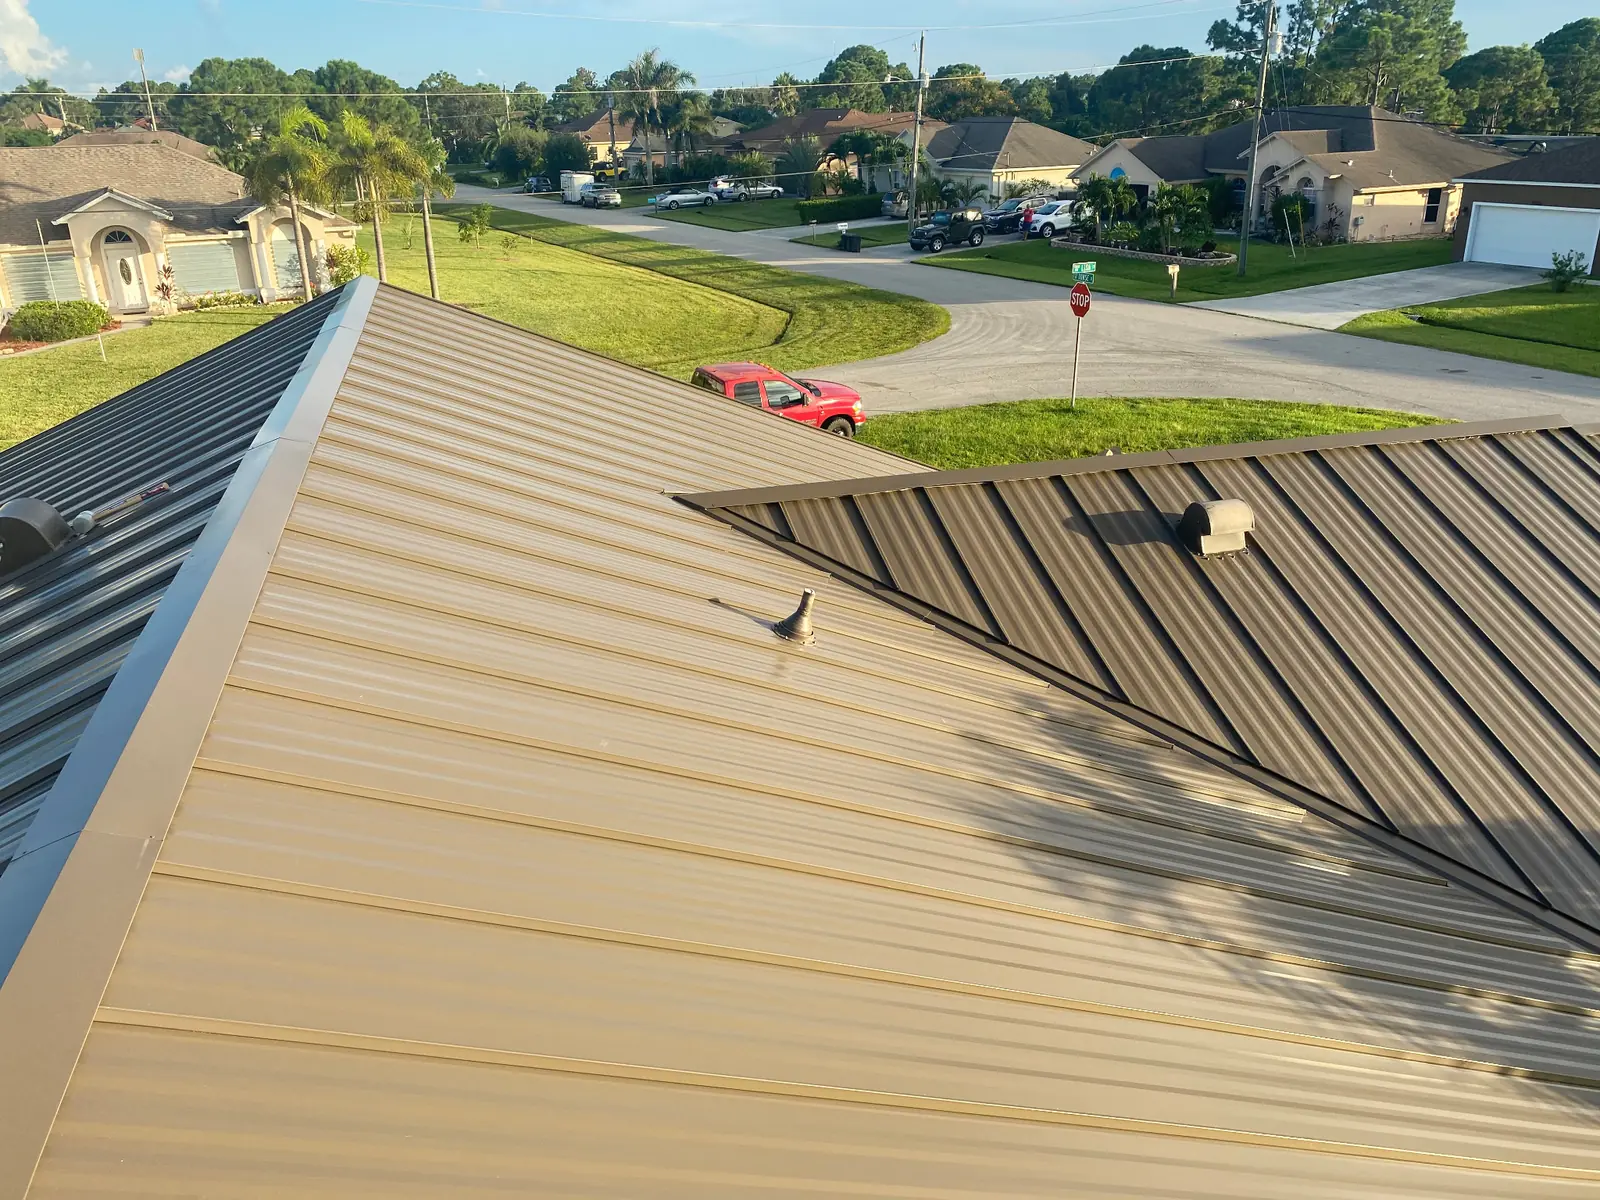
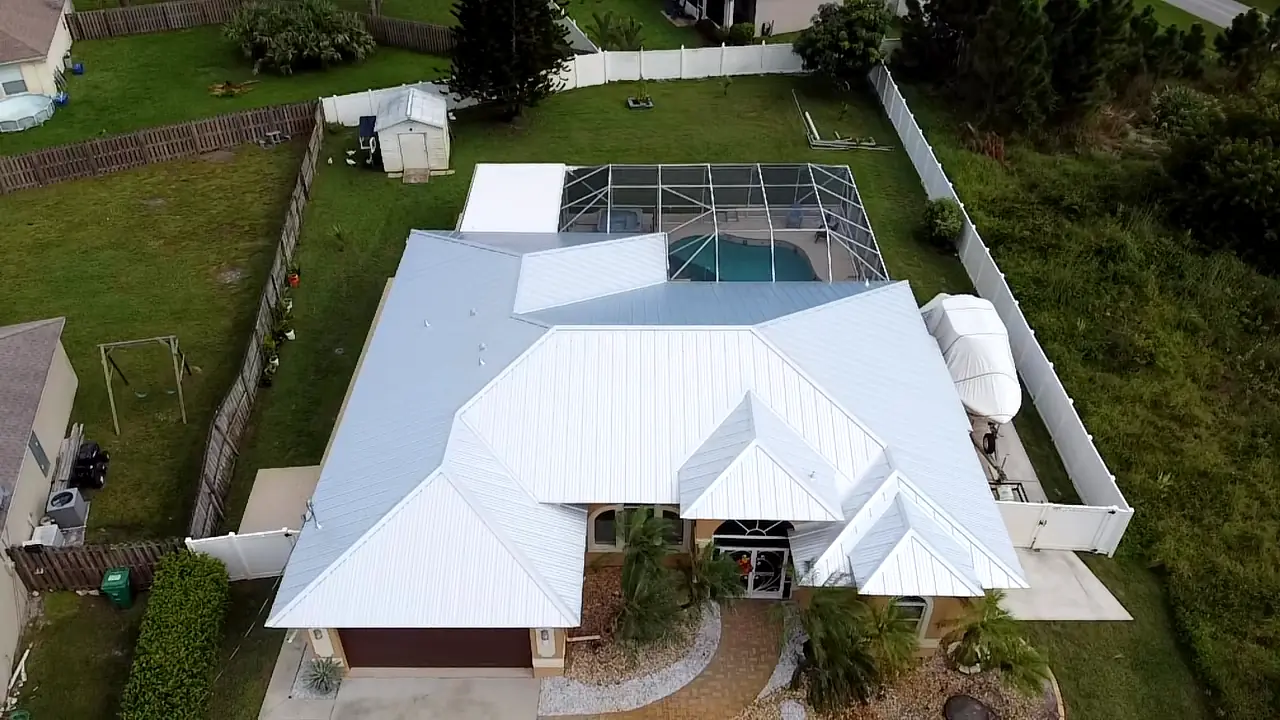
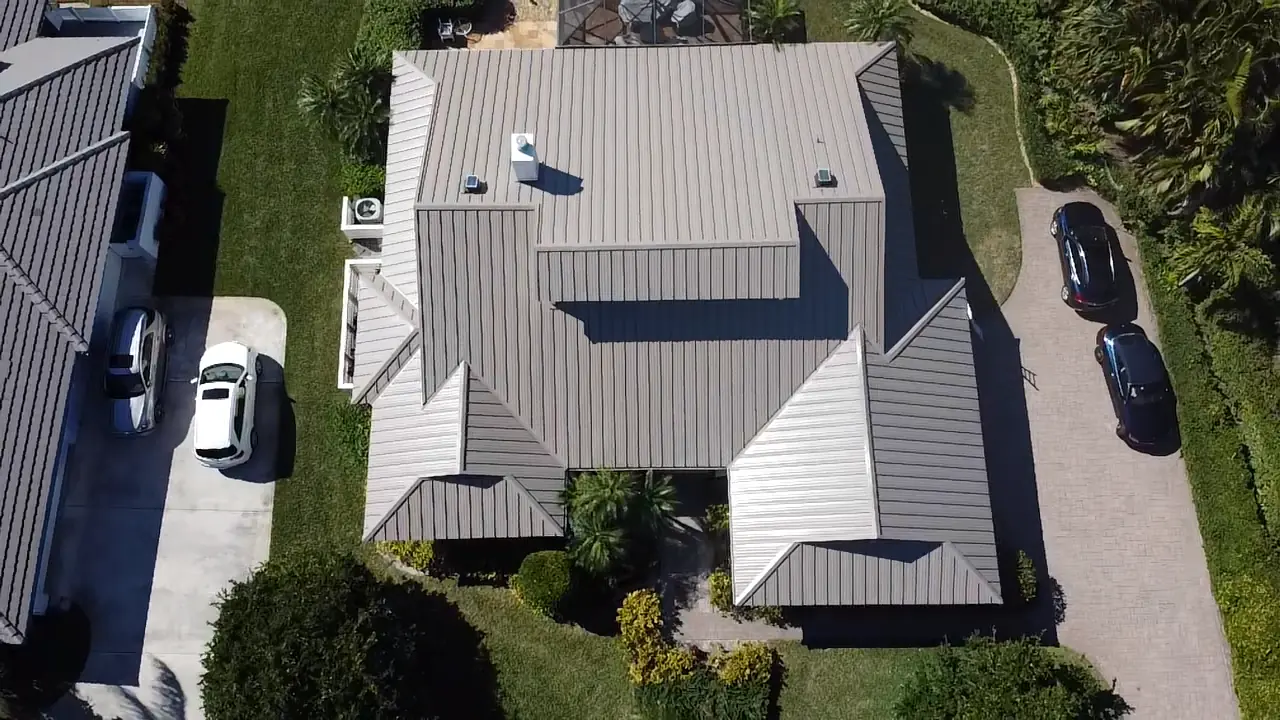
M&M Roofing installs metal roof assemblies with the panel, clips or fasteners, underlayment, flashings, finish, and roof geometry evaluated together.

Choose the assembly—not only the panel profile

Metal roofing can provide clean architectural lines and a long service path when the correct panel system is matched to the roof. Mechanically seamed, snap-lock, nailstrip, and exposed-fastener panels do not perform or maintain the same way. Roof slope, panel length, wind pressures, coastal exposure, penetrations, and transition details all influence the selection.

Product approval and installation instructions control details such as panel width, clip or fastener spacing, substrate, perimeter conditions, and allowable configurations. M&M Roofing reviews those requirements along with finish, color, ventilation, underlayment, flashing, and future maintenance so the proposal describes a complete metal roof system.

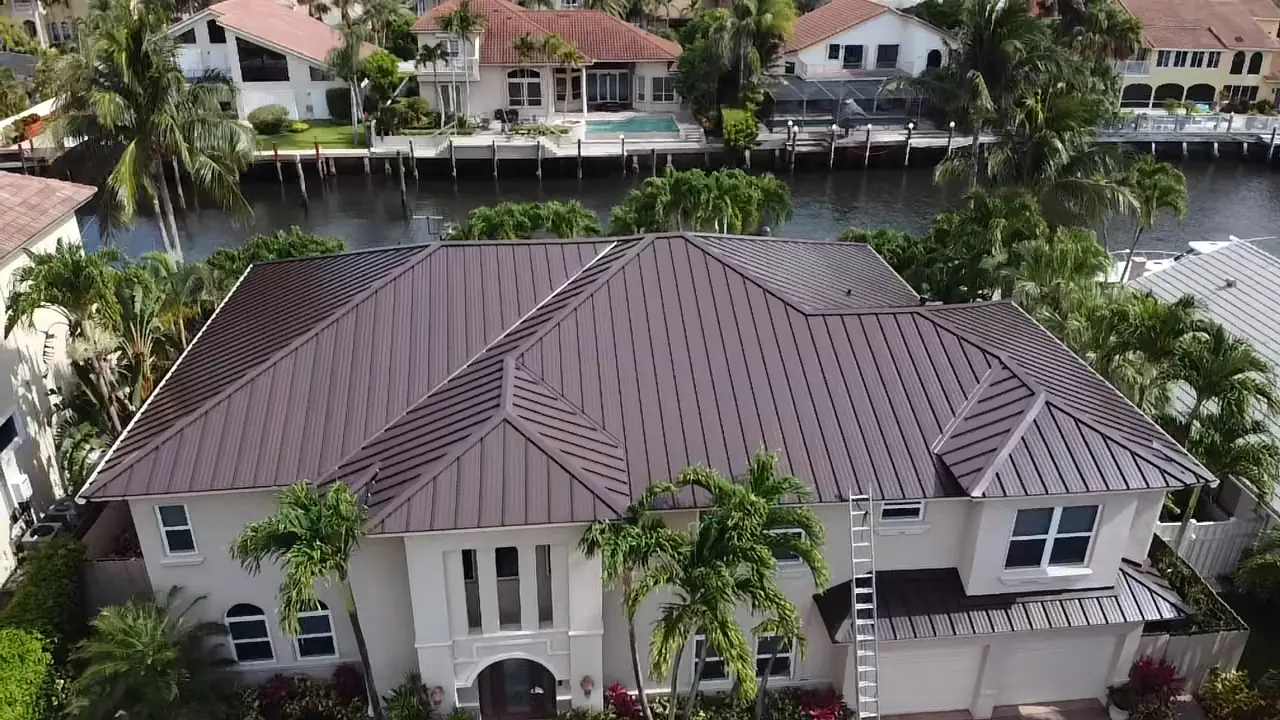
Metal-roof choices that affect the finished project

Seam and fastening style

Concealed-fastener standing seam reduces exposed attachment points, while exposed-fastener panels have different cost and maintenance considerations.

Roof slope and geometry

Low slopes, valleys, dormers, short roof planes, curved details, and numerous penetrations can change which panel and seam configuration is appropriate.

Coastal exposure

Substrate, coating, cut-edge treatment, accessories, and fastener compatibility deserve added attention where salt air and moisture exposure are greater.

Expansion and detailing

Long panels move as temperatures change. Panel design, clips, laps, penetrations, and perimeter details must accommodate the selected assembly.

Metal systems we compare

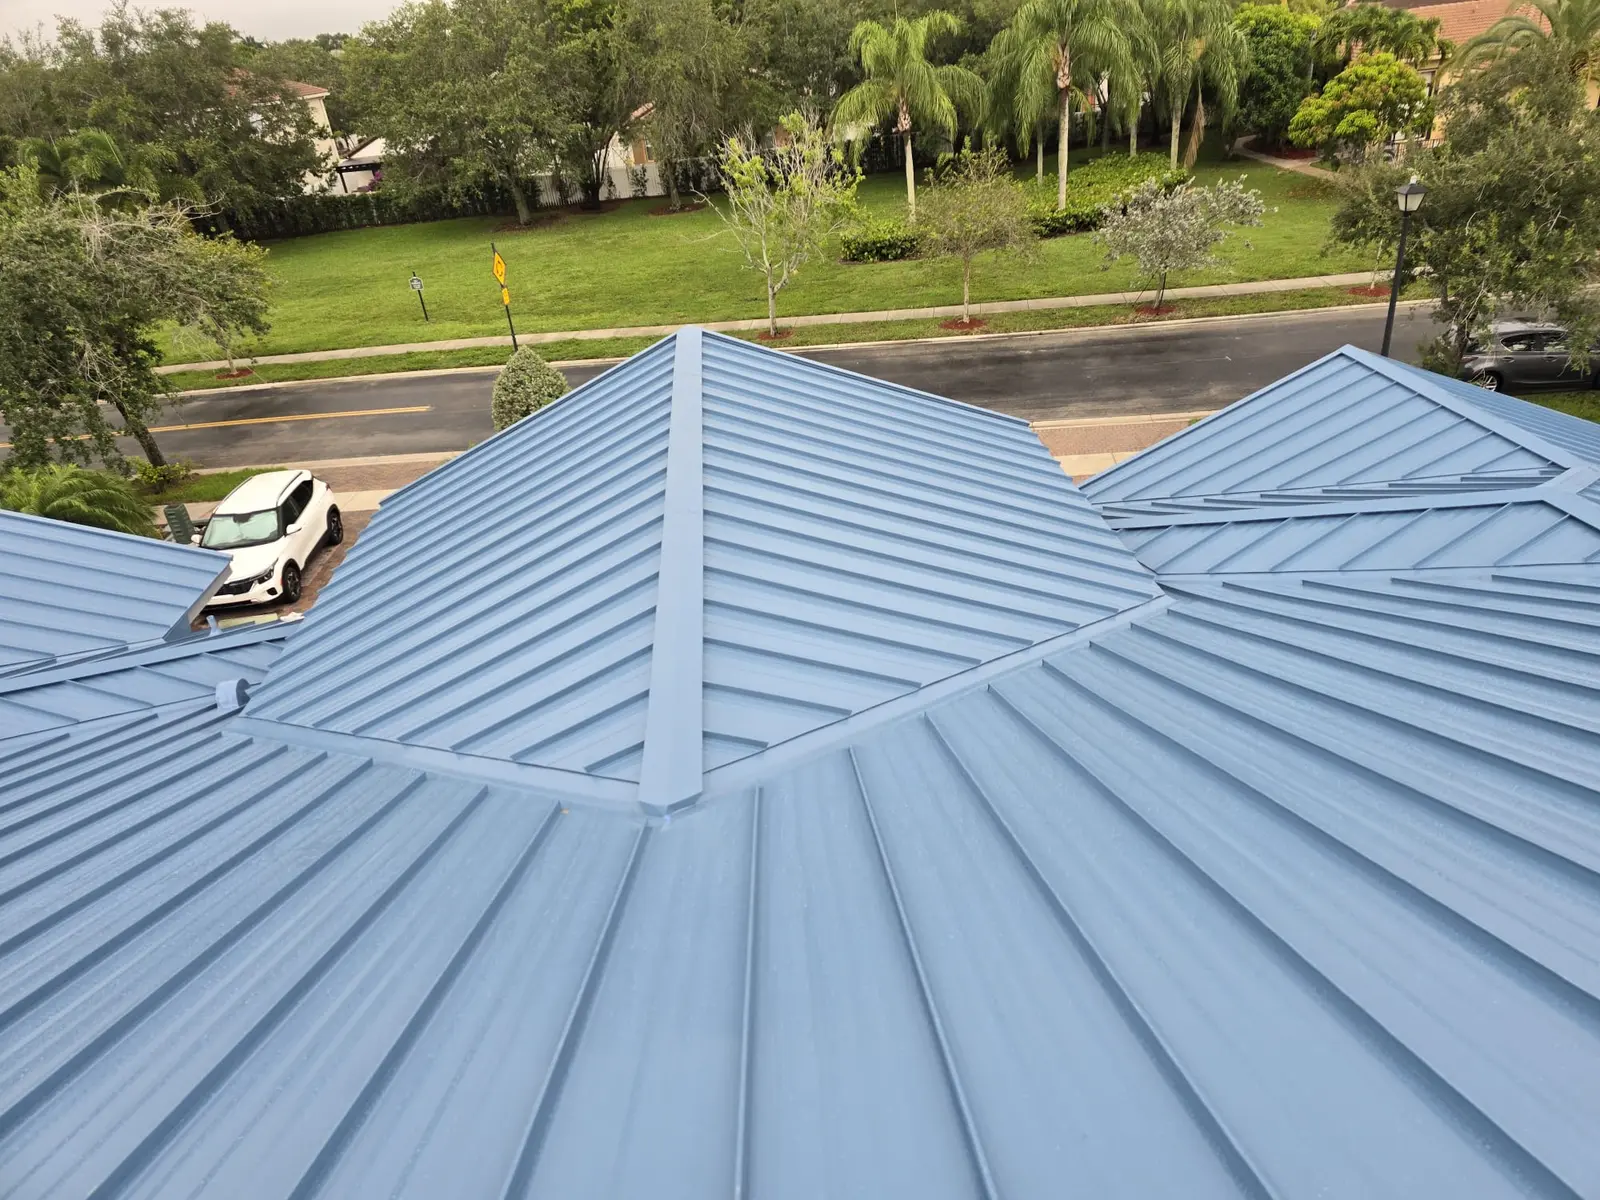
Mechanically seamed standing seam

A concealed-fastener system in which panel seams are mechanically closed after placement, often considered for demanding roof geometries and exposures.

Snap-lock standing seam

A concealed-fastener panel with interlocking seams, selected only where slope, roof design, and the approved installation support its use.

Nailstrip panels

A streamlined concealed-fastener option with direct attachment through the panel flange and project-specific limitations to review.

Exposed-fastener panels

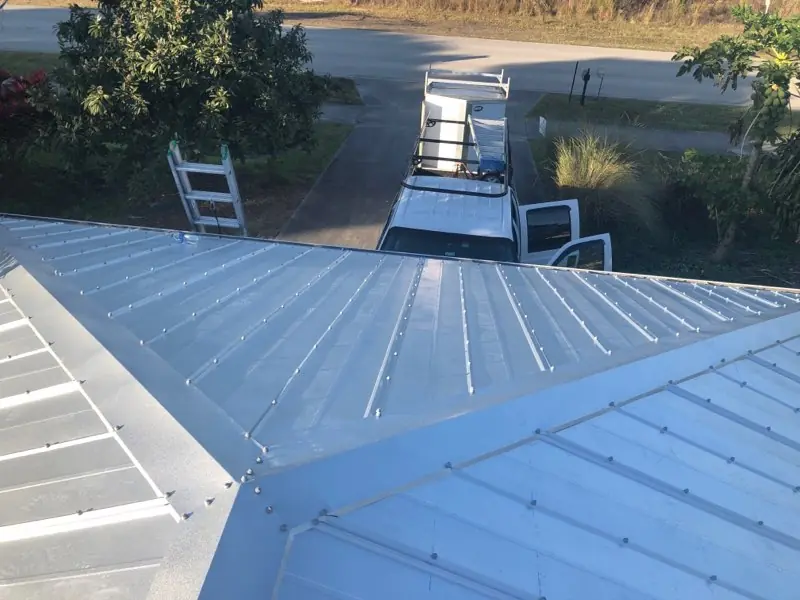
Profiles such as 5V Crimp use visible fasteners and have a different maintenance path because washers and exposed attachment points remain accessible.

A Typical Project Path

  1. 1. Evaluate roof conditions

    Measure slopes and planes, review penetrations and transitions, assess access, and identify coastal or site-specific exposure concerns.

  2. 2. Match an approved panel

    Confirm the panel, substrate, seam, attachment, deck, and configuration are appropriate for the proposed roof areas.

  3. 3. Finalize details

    Select color and finish, then document underlayment, flashings, ventilation, edges, valleys, penetrations, and accessory metals.

  4. 4. Measure and install

    Coordinate measurements, panel production, staging, deck preparation, underlayment, panel placement, seaming, and trim work.

  5. 5. Inspect and document

    Complete required inspections, final detail checks, cleanup, and delivery of available permit, product, and warranty records.

Metal Roofing FAQs

What is the difference between standing seam and 5V Crimp?

Standing-seam systems generally conceal the primary panel fasteners beneath interlocking seams or clips. 5V Crimp is an exposed-fastener panel, so its visible screws and sealing washers are part of the long-term inspection and maintenance plan.

Is a mechanically seamed panel always the right choice?

It is a strong option for many projects, but the correct system still depends on roof slope, geometry, exposure, deck, panel approval, detailing, appearance, and budget. The complete assembly should be compared before deciding.

What should coastal homeowners ask about?

Ask about panel substrate and finish, compatible fasteners and accessories, cut edges, dissimilar metals, maintenance, and whether the proposed approved system fits the property's exposure.

Can metal be installed on a low-slope roof?

Some approved metal systems allow lower slopes than others. The panel approval, seam configuration, roof design, drainage, and installation instructions must support the proposed application.

Request a Metal Roofing Estimate

Tell us about the property and what you are seeing. We will contact you about the next step.