(754) 714-8445

M&M Roofing Services

Roof Replacement Built for South Florida

M&M Roofing plans complete residential reroofing projects around the home, the approved roof assembly, and the local permitting process—not a one-size-fits-all material package.

A replacement plan starts below the finished roof

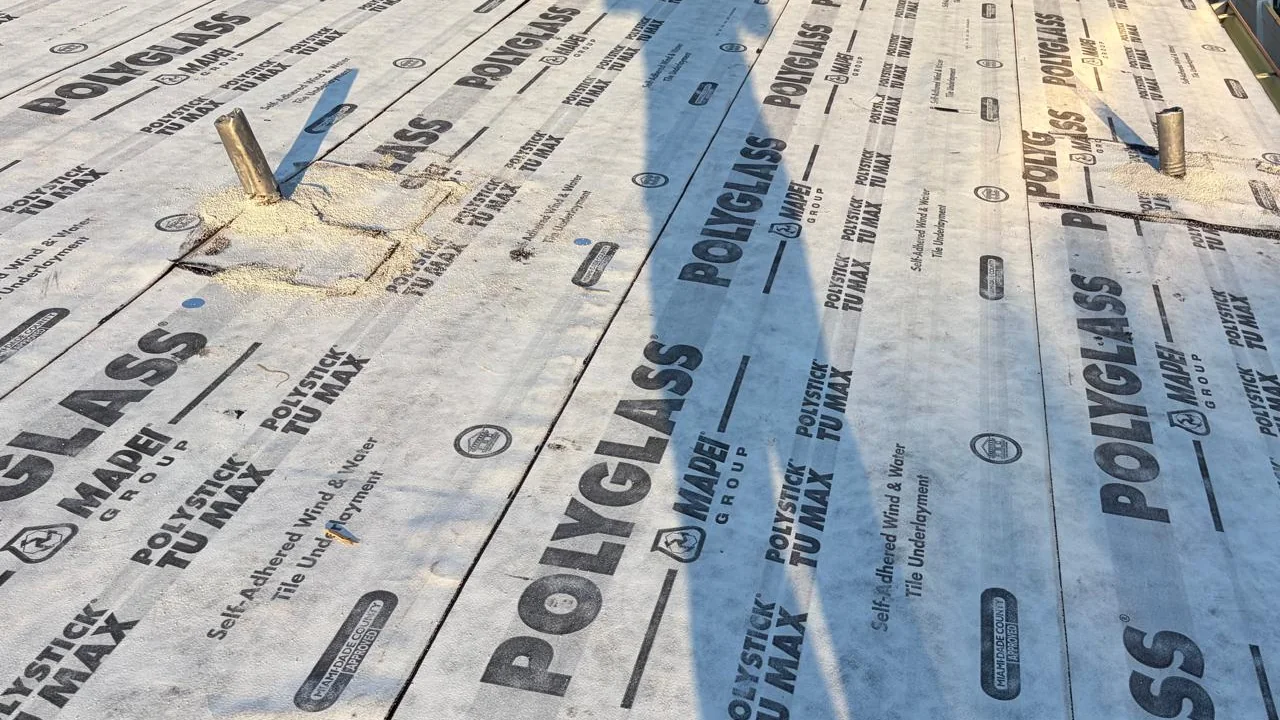
A lasting roof replacement depends on more than the visible covering. The existing roof must be evaluated for active leaks, damaged decking, flashing transitions, drainage problems, ventilation needs, and details around walls, valleys, skylights, and roof-mounted equipment. Those findings shape the written scope before materials are ordered.

M&M Roofing works with concrete and clay tile, standing-seam and exposed-fastener metal, architectural shingles, and approved low-slope assemblies. We explain which system fits the roof geometry, exposure, appearance goals, and budget, and how permitting and required inspections fit into the proposed scope.

When replacement deserves serious consideration

Recurring leaks

Repeated repairs in different areas can point to an aging assembly, widespread flashing problems, or underlayment failure rather than one isolated defect.

Widespread material wear

Broken tile, corroded panels, missing shingle granules, loose fasteners, or brittle components across multiple roof sections may make piecemeal work less practical.

Property plans

Insurance, financing, a future sale, and planned exterior upgrades can affect when to replace and what documentation the homeowner will need.

System compatibility

Deck condition, slope, drainage, roof shape, and product-approval requirements determine which complete assemblies can be proposed for the home.

Roof systems we evaluate

Concrete or clay tile

Florida-style profiles with approved attachment and underlayment options selected for the specific tile, deck, and roof design.

Standing-seam metal

Concealed-fastener mechanical-seam, snap-lock, and nailstrip options, plus exposed-fastener panels where the approved design and roof use support them.

Architectural shingles

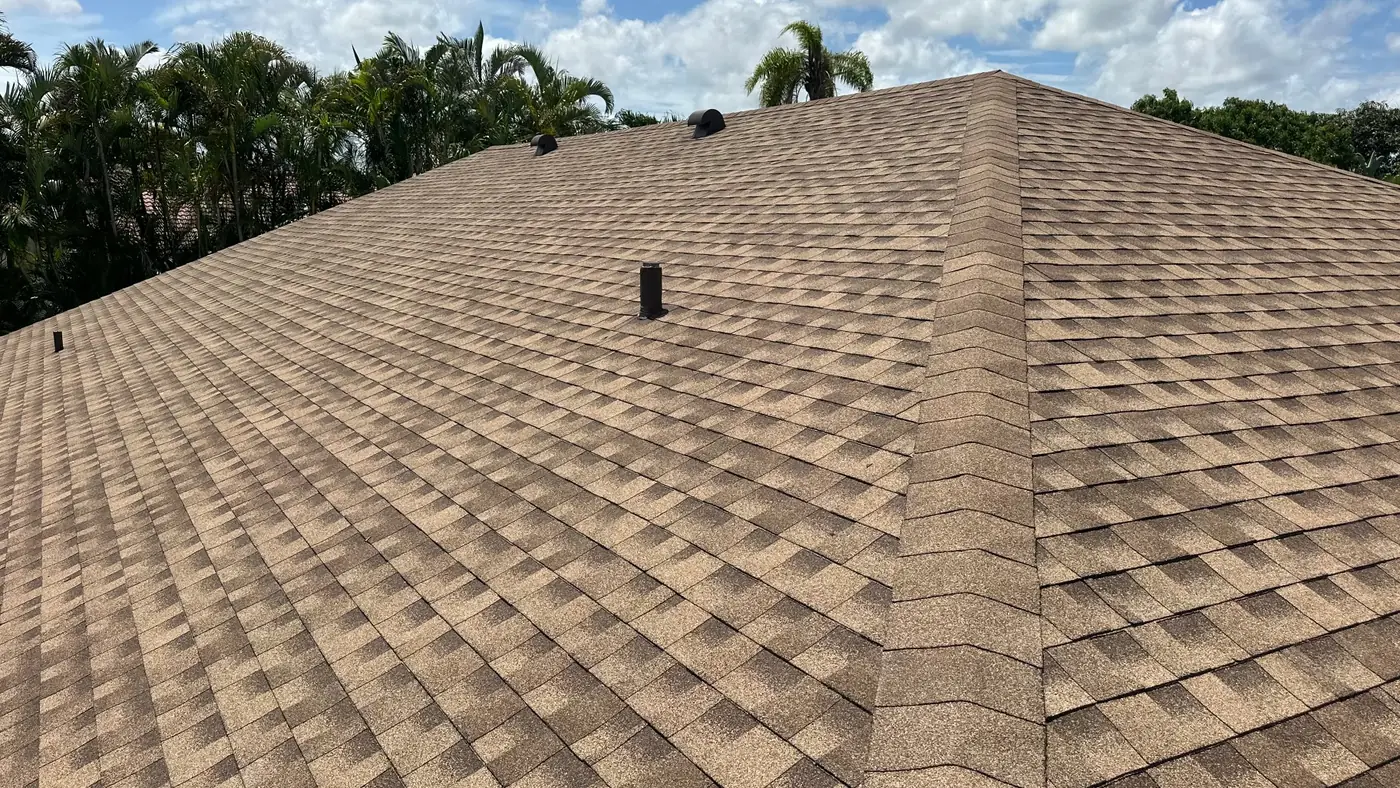
A practical sloped-roof option with product-approved fastening, underlayment, flashing, ventilation, and edge details treated as one assembly.

Flat and low-slope systems

Modified-bitumen and other approved membrane assemblies planned around drainage, insulation, penetrations, parapets, and transitions to steep-slope roofs.

A Typical Project Path

  1. 1. Inspect and measure

    Review roof surfaces, accessible deck conditions, penetrations, drainage, transitions, and property access before defining the scope.

  2. 2. Compare complete systems

    Discuss material, underlayment, attachment, flashing, ventilation, color, warranty documents, and realistic tradeoffs.

  3. 3. Confirm the written proposal

    Document included work, allowances, exclusions, product selections, payment schedule, and how concealed conditions will be handled.

  4. 4. Permit and install

    Coordinate permit requirements, deliveries, site protection, tear-off, deck work, installation, and required inspections.

  5. 5. Close out the project

    Complete final cleanup and provide the available permit, inspection, product, and warranty documentation for the installed system.

Roof Replacement FAQs

How do I know whether I need repair or replacement?

The decision depends on the location and cause of the problem, the condition of the surrounding assembly, roof age, material availability, prior repairs, and whether a durable code-compliant repair is practical. An on-site assessment is the right starting point.

Can I compare tile, metal, and shingle in one proposal?

Yes. When the roof design supports multiple systems, M&M Roofing can explain the different assemblies and prepare options. Structural, HOA, product-approval, and permitting requirements may narrow the final choices.

What happens if damaged decking is found?

Decking can be concealed until the existing roof is removed. The proposal should explain how replacement decking is documented, approved, and priced before additional work proceeds.

Will you handle the roofing permit?

The written proposal should identify who will coordinate the roofing permit and required inspections for the contracted work. HOA approval, if applicable, is a separate property-owner or community process that should begin early.

Request a Roof Replacement Estimate

Tell us about the property and what you are seeing. We will contact you about the next step.