
Before & after
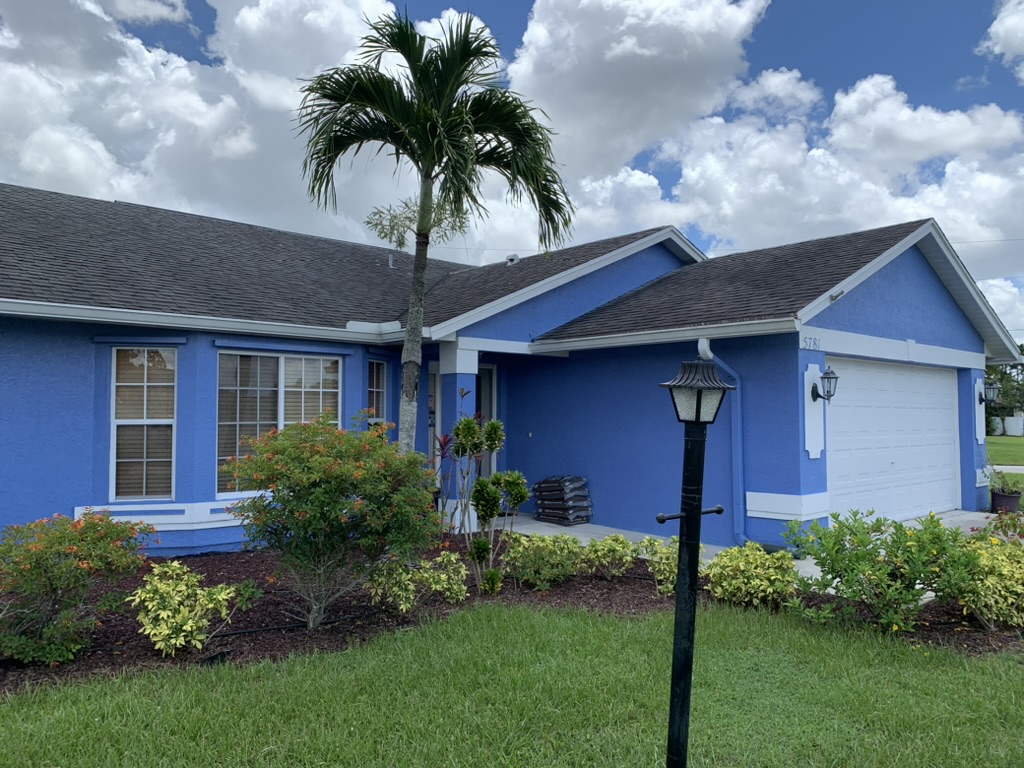
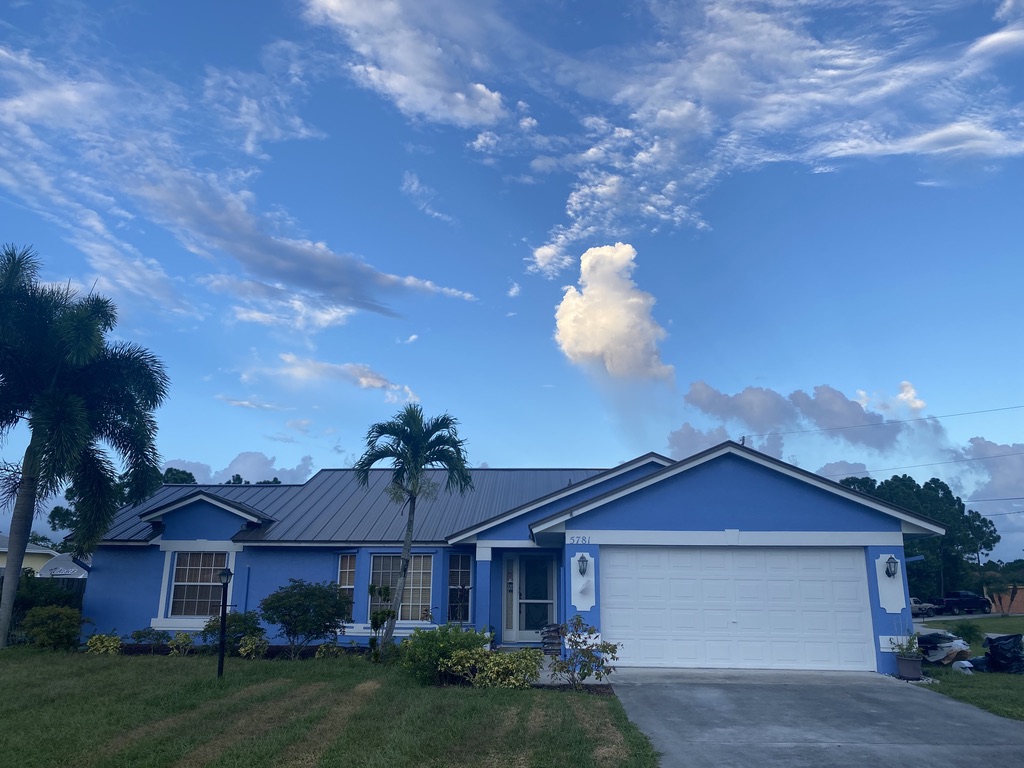
From shingles to a new standing seam roof
The original shingle roof had a textured, overlapping pattern. The new metal roof changes the look with long panel runs and raised seams, bringing a more defined roofline to the home’s blue exterior and white trim.
- Location
- Port St. Lucie, Florida
- Project
- Shingle-to-metal roof replacement
- Roof system
- 24-gauge, 1-inch nail strip standing seam
- Deck work
- Sections of wood decking replaced


Thinking about making the same change? Explore our standing seam metal roofing services to learn about the options for your home. If you are still deciding on a material, our comparison of metal, tile, and shingle roofs can help you weigh the differences.
Get My Free Metal Roof EstimateBeneath the finished roof
Replacing wood before covering the roof
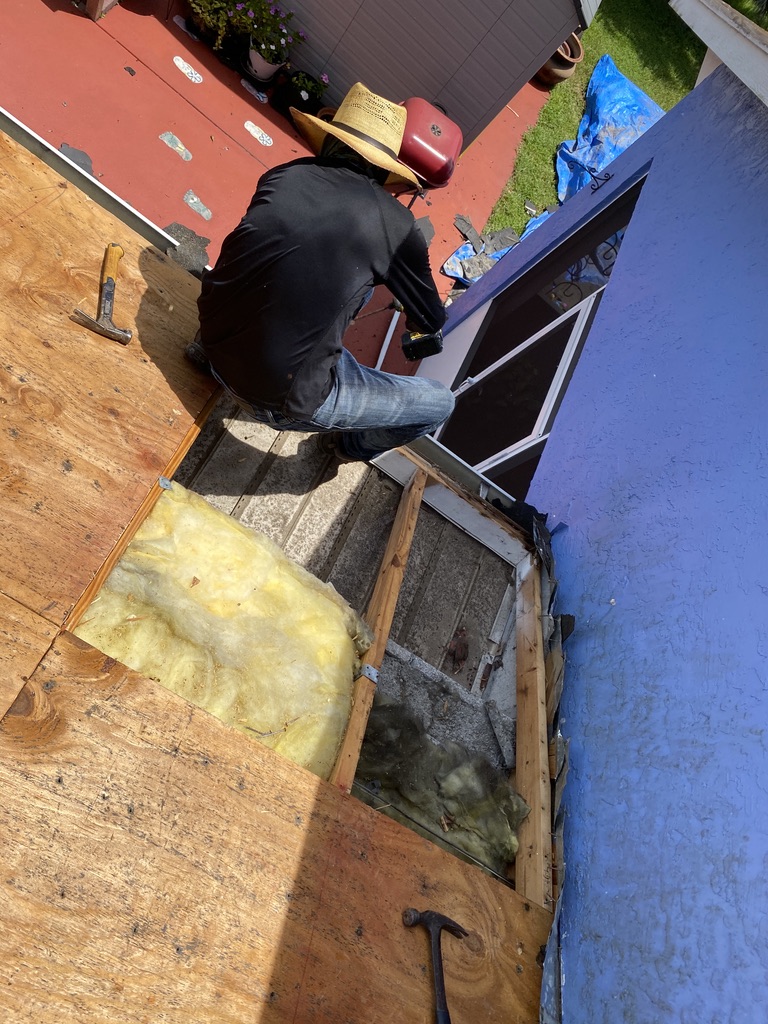
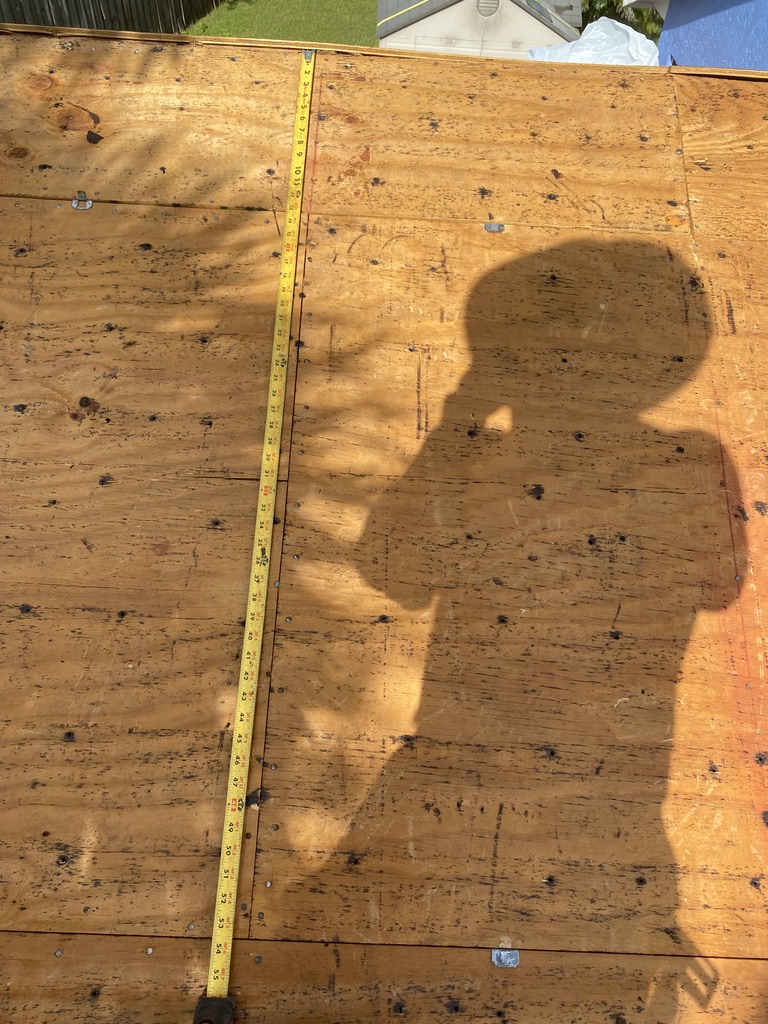
A roof replacement involves more than changing the material you see from the street. With the shingles removed, the wood deck was exposed, and we replaced sections of wood as part of the job.
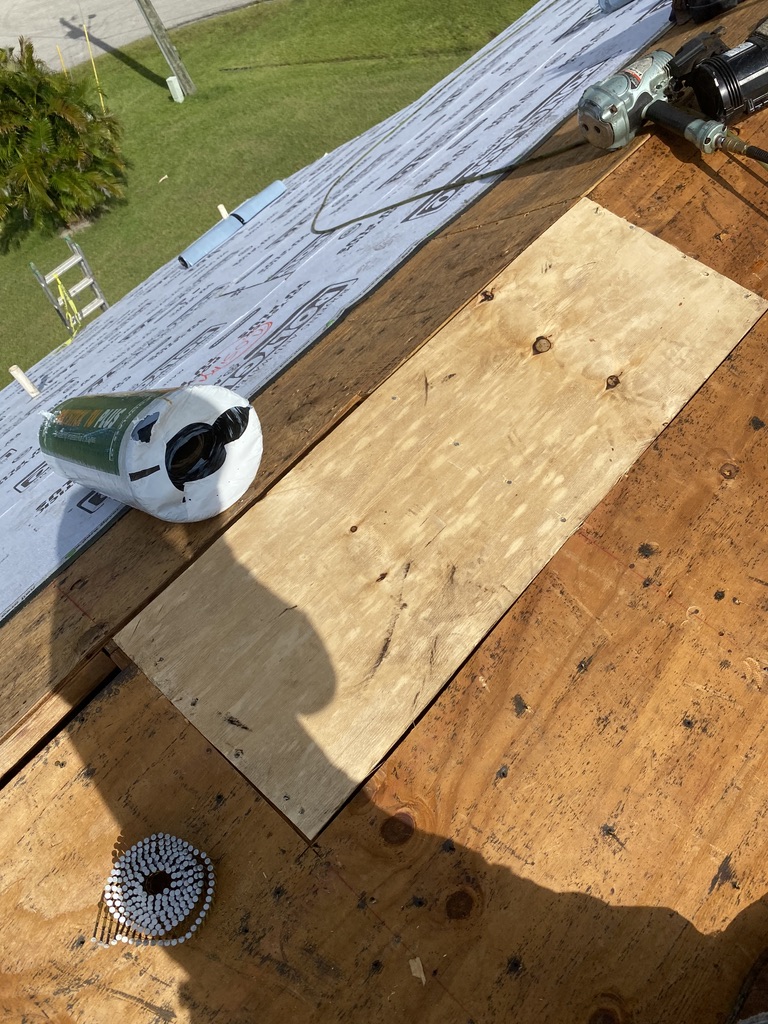
The photos below show two stages of that work: an open area during the repair and a new plywood section beside the existing decking. These are details homeowners rarely see once the underlayment and metal panels are in place.
When comparing estimates, ask how wood replacement is handled in the roof replacement scope: what is included, how additional work is priced, and how changes are approved. Understanding that part of the work helps you compare more than just the price of the finished roofing material.
View another photo of the exposed roof deck
The underlayment
Polyglass Polystick TU MAX beneath the metal
For this project, we installed Polyglass Polystick TU MAX underlayment beneath the standing seam roof. It is the layer between the wood deck and the finished metal panels.
The plywood-replacement photo captures the printed membrane beside the deck work. Once the panels go on, this part of the roof is hidden, so the installation photo shows how the finished roof began at the deck.
Polystick TU MAX is a self-adhered waterproofing underlayment. Our TU MAX product guide covers the material in more detail, including its common tile-roof applications. Here, the photos and project record document its use beneath this metal roof.
When discussing your own roof replacement, ask for the specific underlayment to be named in the proposal alongside the panel profile and deck work. That gives you a clearer picture of the complete roof being proposed.
The metal supplier
Dynamic Metals: the standing seam panels on this job
24-gauge panels with a one-inch nail strip profile
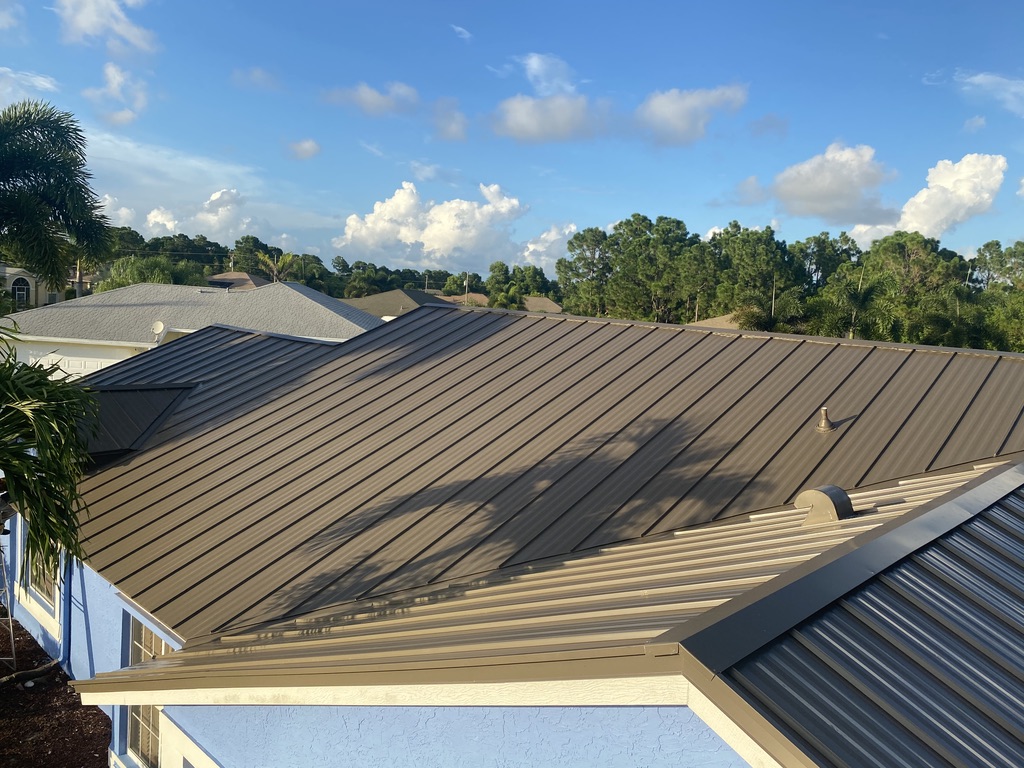
Dynamic Metals supplied the metal for this Port St. Lucie roof. We used 24-gauge panels in a one-inch nail strip standing seam profile, creating the long panel runs and raised seams visible in the completed photos.
“One-inch” describes the seam height. Nail strip panels use a concealed fastening arrangement; Dynamic Metals describes its one-inch nail strip profile as fastening without separate clips.
The panel profile is a different decision from the finish color. Our nail strip vs. mechanically seamed metal roof guide explains how those systems differ and what to ask when comparing them.
Choosing a finish for a blue exterior
On this home, the brown-to-bronze appearance contrasts with the blue walls and white trim. Sunlight brings out warmer highlights, while shaded areas look deeper.
Use Dynamic Metals’ color chart to compare this supplier’s finishes. For a wider look at options for other projects, our Metal Alliance color collection shows a separate supplier’s palette. Compare a physical sample with your home before selecting a finish.
Talk About My Metal Roof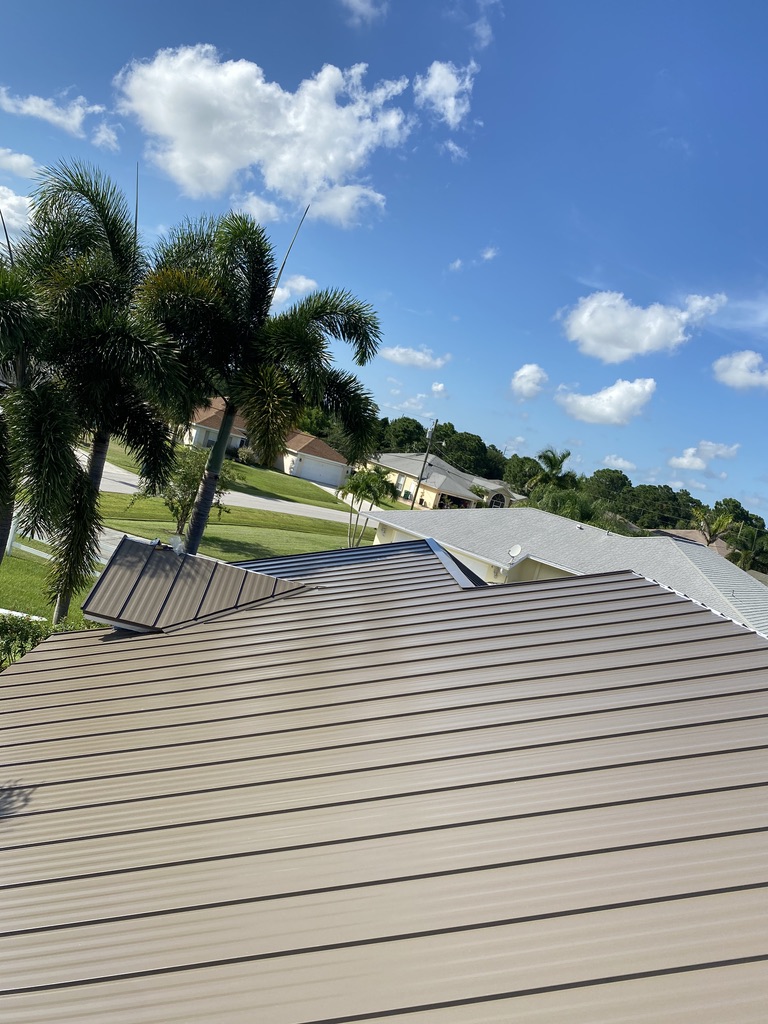
Materials & supplier resources
The brands behind this Port St. Lucie roof
Two named materials are part of this project’s story: the Polyglass underlayment beneath the roof and the metal supplied by Dynamic Metals. Use these links to look more closely at each.
Polyglass Polystick TU MAX
The self-adhered underlayment installed beneath this roof, visible in the wood-replacement photo.
Read our Polystick TU MAX guide →Polyglass product information ↗Dynamic Metals
24-gauge metal supplied for the one-inch nail strip standing seam roof shown throughout this project.
Dynamic Metals one-inch nail strip profile ↗View the Dynamic Metals color chart ↗Read our standing seam profile comparison →Project FAQs
Questions about this Port St. Lucie project
What kind of metal roof was installed?
We installed a 24-gauge, one-inch nail strip standing seam metal roof using metal supplied by Dynamic Metals. The gauge describes the metal thickness; the one-inch measurement refers to the height of the seam profile.
Was the metal installed over the old shingles?
No. The original shingles were removed. The project photos show the exposed wood decking and repair work before the completed metal roof.
Was any of the roof decking replaced?
Yes. We replaced sections of wood decking as part of this project. The installation photos show an open repair area and a new plywood section beside the existing decking.
What underlayment was used beneath the metal?
We used Polyglass Polystick TU MAX. Underlayment is the layer between the roof deck and the metal panels, and it is concealed once the roof is finished.
Can I get an estimate for a shingle-to-metal roof replacement in Port St. Lucie?
Yes. Contact M&M Roofing for a free estimate. We can discuss your existing roof, the proposed deck work and underlayment, and the standing seam profile and finish you prefer.
Ready to update your Port St. Lucie roof?
Tell us about your existing roof and the metal finish you have in mind. Contact M&M Roofing to discuss your deck work, underlayment, and standing seam options, or use the estimate form below.
Get My Free Roof Estimate →