(754) 714-8445

M&M Roofing Services

Flat and Low-Slope Roofing

Low-slope roofs demand disciplined water management. M&M Roofing evaluates drainage, substrate, insulation, penetrations, parapets, and tie-ins before selecting an approved assembly.

Small low-slope areas can carry complicated details

Flat and low-slope roofs appear on complete homes, additions, patios, garages, porches, and sections joined to tile, metal, or shingle roofs. Because water moves more slowly, drainage and flashing details have little room for error. Ponding clues, scuppers, drains, parapet walls, equipment, and the transition to steeper roof areas all need close review.

M&M Roofing works with modified-bitumen and other approved low-slope assemblies. The proposed membrane is considered together with substrate preparation, insulation or cover board where specified, base and cap components, flashing, edge metal, penetrations, surfacing, and tie-ins. The written scope should identify the complete assembly and how existing drainage conditions are addressed.

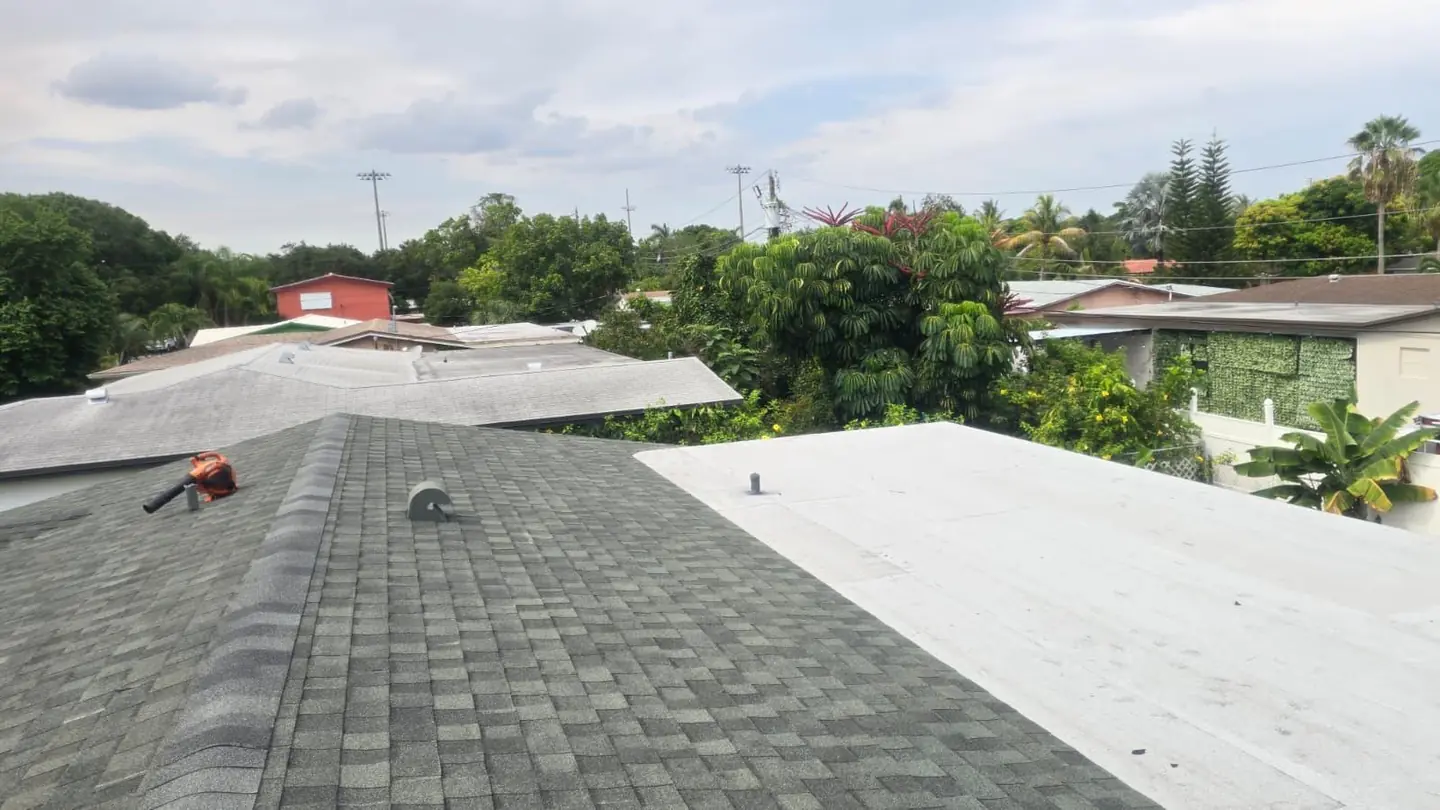
Low-slope conditions to evaluate

Drainage path

Observe where water exits, where it slows, and whether drains, scuppers, gutters, or roof geometry contribute to recurring ponding.

Transitions

Tie-ins to tile, shingle, metal, walls, and changes in elevation are common leak locations that need coordinated details.

Penetrations and equipment

Vents, curbs, skylights, lines, and mounted equipment can dictate flashing work and may require coordination with other licensed trades.

Substrate and insulation

Deck condition, moisture clues, attachment, insulation, and cover-board requirements affect the feasible roof assembly.

Elements of a low-slope assembly

Modified-bitumen membranes

Multi-layer or specified membrane systems selected for the substrate, slope, attachment method, surfacing, and approved project design.

Insulation and cover layers

Where part of the design, insulation and cover components can shape drainage, energy performance, attachment, and membrane support.

Flashing system

Parapets, walls, curbs, drains, scuppers, penetrations, and edge metals receive compatible base and finish details.

Steep-slope tie-ins

The upper roof and low-slope membrane must overlap and transition in the correct sequence to direct water out of the assembly.

A Typical Project Path

  1. 1. Trace water movement

    Review slope, drainage outlets, ponding clues, leak history, transitions, parapets, and roof-mounted components.

  2. 2. Define the substrate

    Assess accessible deck and insulation conditions and plan how concealed moisture or deterioration will be documented.

  3. 3. Select the full assembly

    Specify membrane layers, attachment, insulation or cover components, flashing, surfacing, and edge details.

  4. 4. Coordinate adjoining work

    Plan access and any necessary coordination involving HVAC, electrical, plumbing, stucco, or other affected components.

  5. 5. Install and verify drainage

    Complete the approved installation and inspections, then review final flashings, outlets, cleanup, and project records.

Flat Roofing FAQs

Is a flat roof supposed to hold water?

Low-slope roofs drain more slowly, but recurring or prolonged ponding deserves evaluation. The cause may involve slope, deck deflection, blocked outlets, undersized drainage, or a detail that cannot be corrected by membrane replacement alone.

Can a low-slope section connect to tile or shingles?

Yes, but the transition must be designed and installed in the correct sequence with compatible flashing and sufficient overlap. These tie-ins should be shown in the scope.

Can you coat an existing flat roof instead of replacing it?

A coating is not a universal substitute for reroofing. Existing membrane condition, moisture, attachment, drainage, compatibility, preparation, and the approved coating system all require evaluation.

What should be inspected around roof-mounted equipment?

Curbs, pitch pans or boots, supports, condensate or service lines, counterflashing, and ponding around the equipment should be reviewed. Other trades may be needed when equipment must be disconnected or modified.

Request a Flat Roofing Estimate

Tell us about the property and what you are seeing. We will contact you about the next step.