
The transformation
A brighter roof for a classic West Palm Beach home
The home already had plenty of character: aqua siding, white trim, a sheltered front entrance, and mature tropical landscaping. The new mill-finish metal roof gives it a crisp silver roofline that complements that relaxed Florida look.
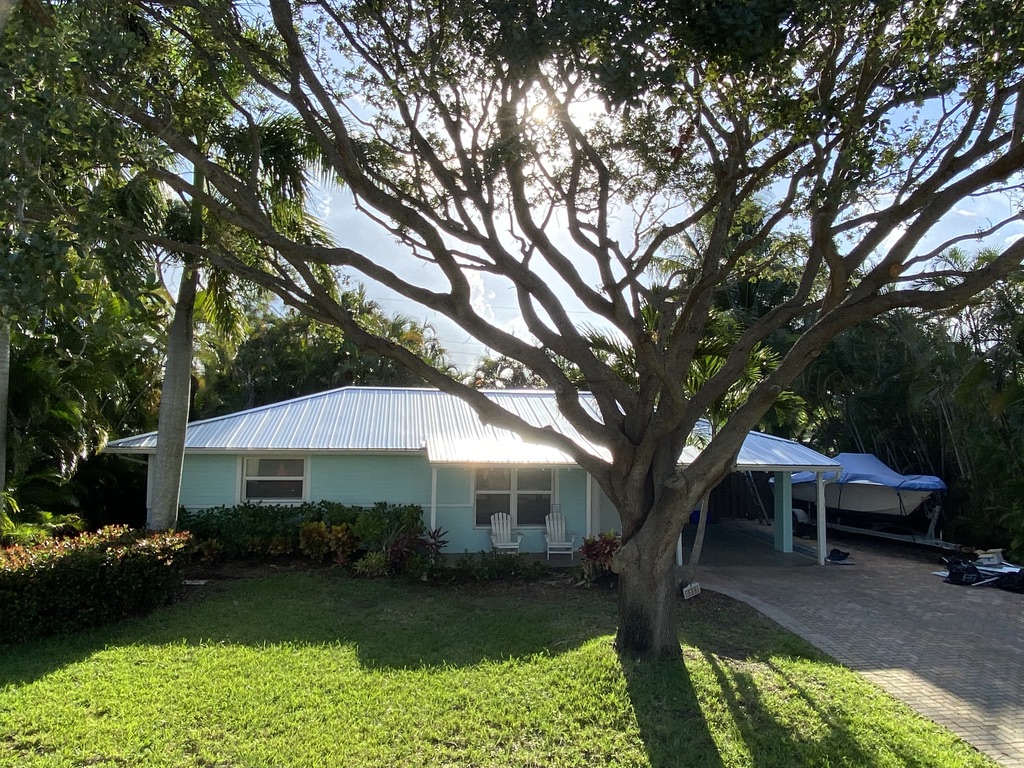
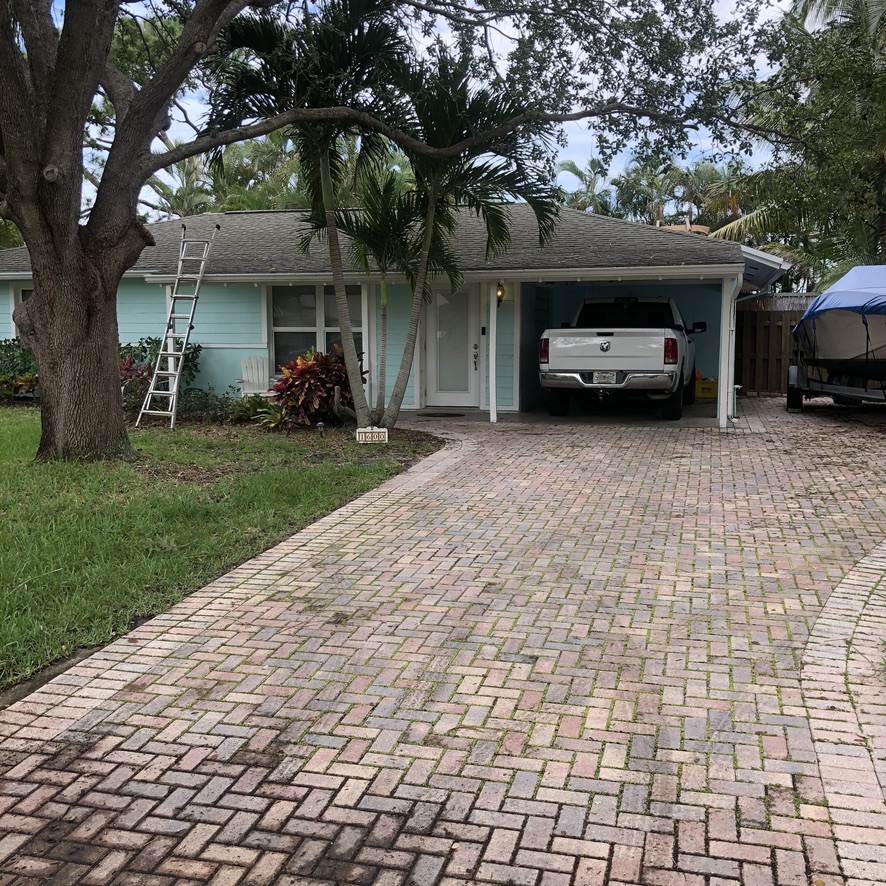
Before & after
Same home. A different roofline.
The older shingles gave the roof a textured gray appearance. The long metal panels bring a more continuous pattern across the roof, with a bright finish that stands out against the trees.
“Classic West Palm Beach” describes the feeling of the finished home: simple rooflines, tropical greenery, and a light coastal palette.
Explore a Metal Roof for My Home- Location
- West Palm Beach, Florida
- Project
- Shingle-to-metal conversion + flat reroof
- Metal supplier
- Dynamic Metals
- Panel profile & gauge
- One-inch nailstrip · 24-gauge
- Finish
- Mill finish
- Metal-roof underlayment
- Polyglass Polystick TU PLUS

Dynamic Metals
24-gauge, one-inch nailstrip metal panels in a mill finish.
See the metal installation →
Polyglass · Polystick
Polystick TU PLUS beneath the metal; two SA-V layers plus an SAP top layer on the flat roof.
See the layers beneath the finished roof →The new metal roof
One-inch nailstrip panels from Dynamic Metals
For the main roof, we installed Dynamic Metals 24-gauge, one-inch nailstrip panels with a mill finish. The one-inch dimension describes the raised seam profile. It is not the thickness of the metal.
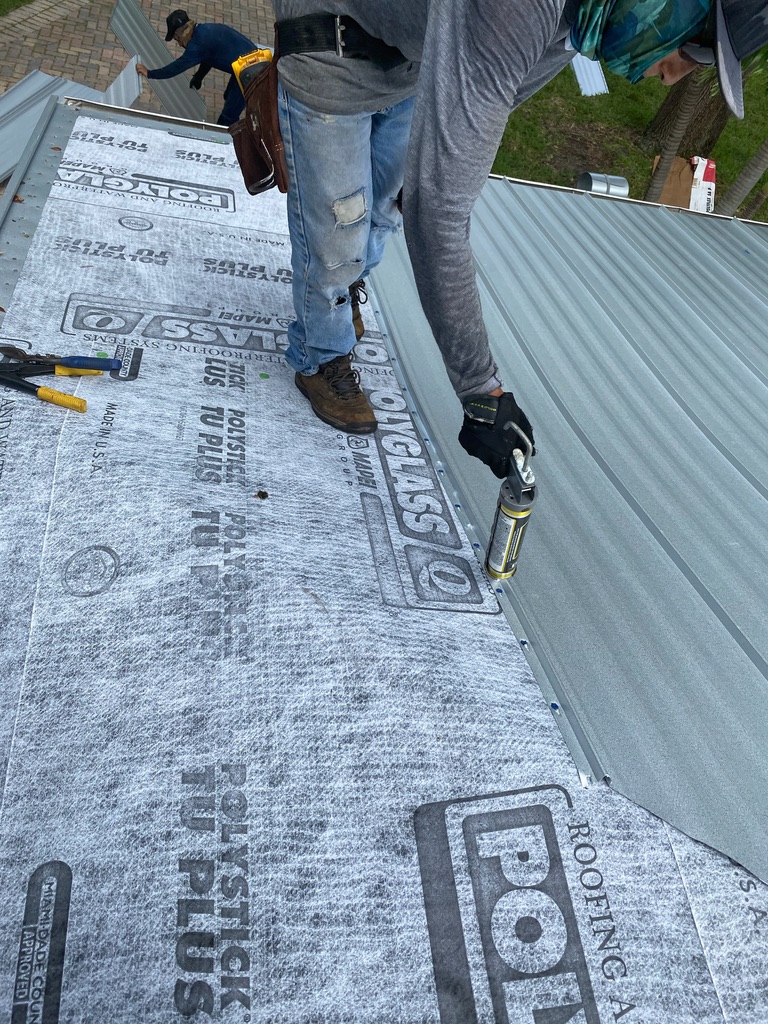
Nailstrip panels attach through an integral fastening flange that is concealed as the adjoining panel is installed. The construction photos show that edge while the work was still in progress.
If you are weighing panel options, our mechanical seam vs. nailstrip comparison explains how the systems differ. Our metal roofing service guide covers the components we consider together when planning a roof.
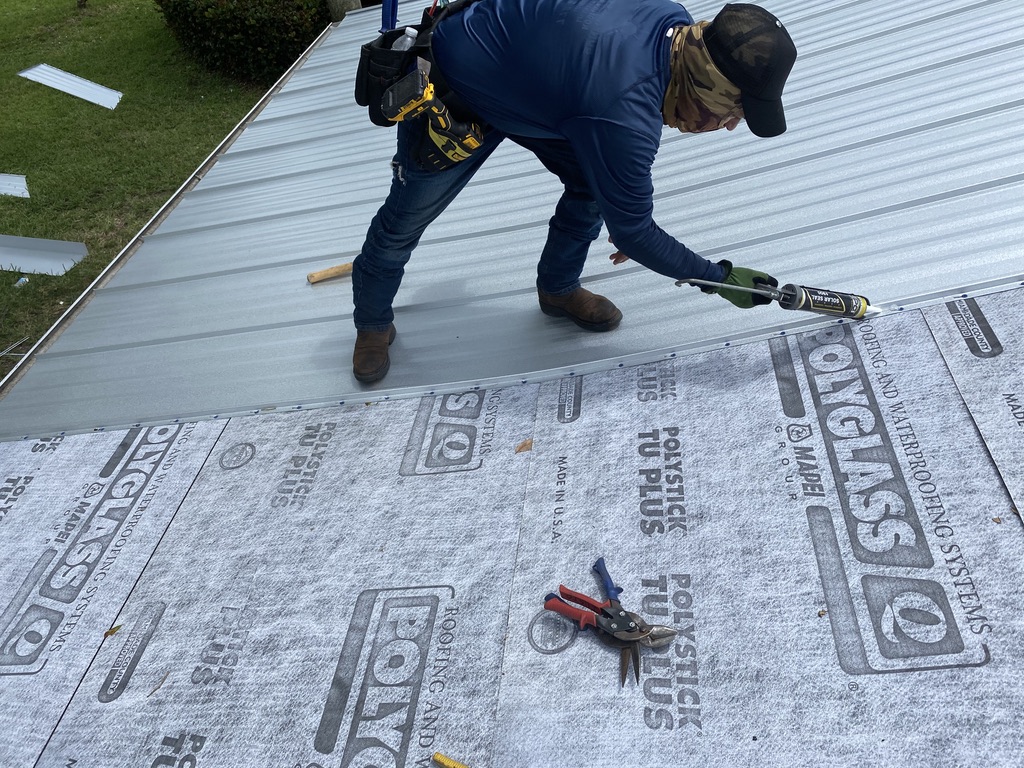
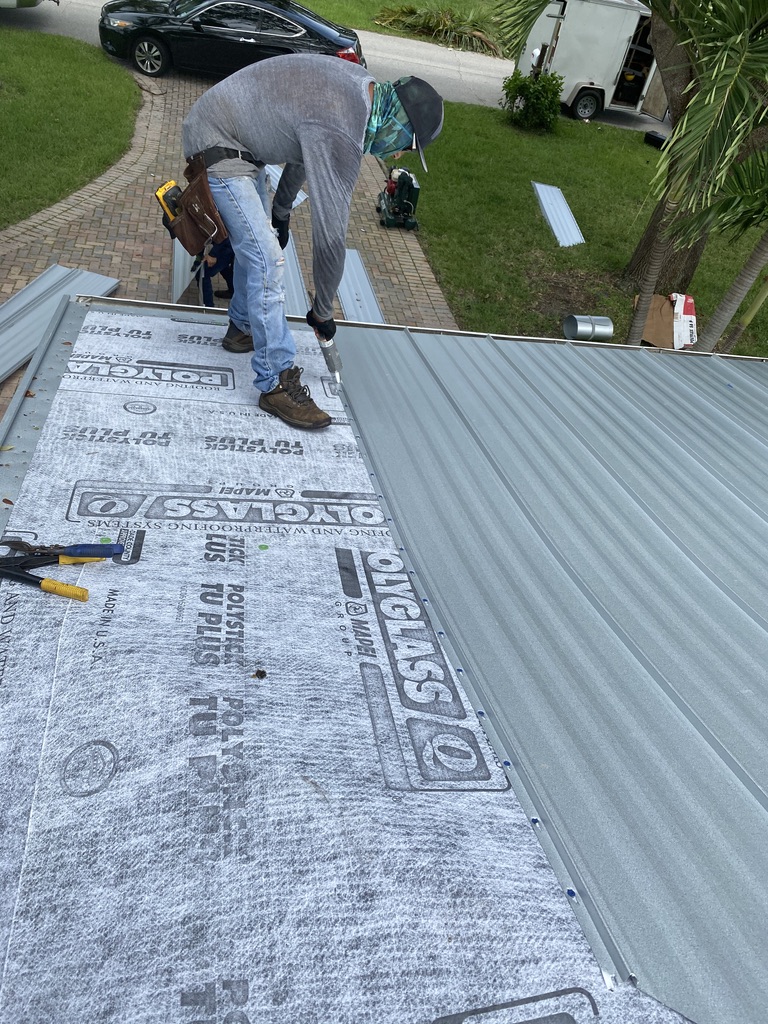
Beneath the panels
Polystick TU PLUS beneath the metal
The installation photos also show a part of the roof that disappears from view once the metal is complete: the Polyglass Polystick TU PLUS underlayment. It sits below the metal covering as part of the roof assembly.
For homeowners, these photos are a useful reminder to ask what is included below the visible panels. The underlayment should be identified in the written roofing scope alongside the metal profile and finish.
For product details, read Polyglass’s official Polystick TU PLUS product information.
Part of the same project
The flat roof was reroofed, too
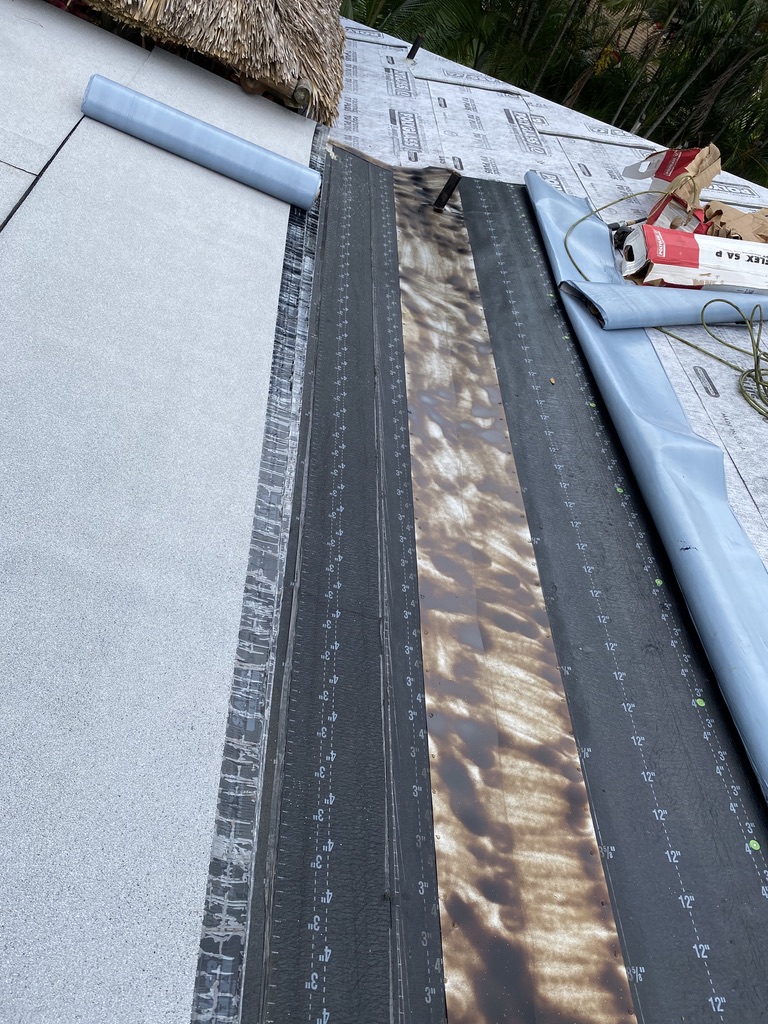
This job included the adjoining flat-roof area as well as the shingle-to-metal conversion. We installed two layers of Polyglass SA-V, followed by one top layer of SAP—a three-layer system on the flat roof.
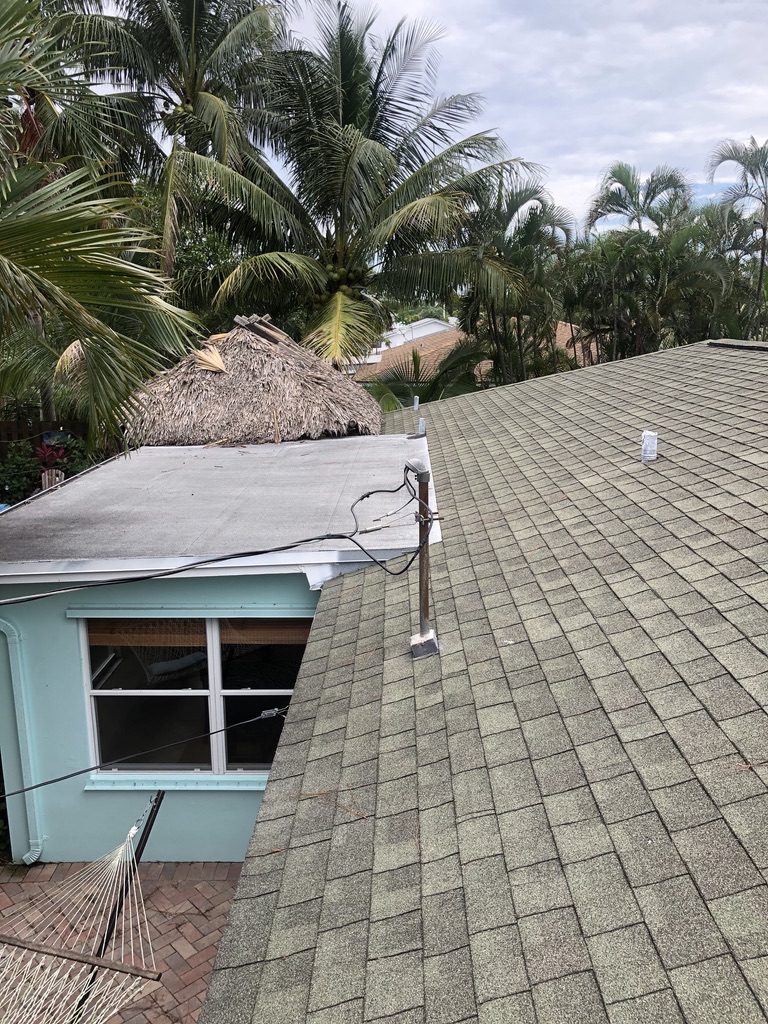
The before photo shows how the low roof meets the shingled portion of the house. The work-in-progress photo shows the membrane installation, with rolls and overlapping material visible before the work was finished.
For a home with both sloped and low-slope roof sections, the estimate needs to cover both areas and the places where they meet. Our flat and low-slope roofing guide explains the drainage, edges, penetrations, and transitions that go into planning this work.
The finished look
A silver finish that works with the whole home
The appeal of this project is how naturally the new roof fits the house. The mill finish picks up the sunlight, while the panel lines give the low roof a clean rhythm. Against the aqua walls, white trim, and palms, the result feels fresh without losing the home’s familiar character.
For another local example, explore our West Palm Beach tile-to-tile reroof, with photos of tear-off, deck preparation, and underlayment installation.
For a different color and roof profile, see our Regal Blue tile-to-metal project in Miramar. That home used a mechanically seamed system, offering another example of how the panel profile and finish shape the final appearance.
Project FAQs
Questions about this West Palm Beach reroof
What kind of metal roof was installed?
M&M Roofing installed a 24-gauge, one-inch nailstrip metal roof supplied by Dynamic Metals, in a mill finish.
Was this a shingle-to-metal conversion?
Yes. The main roof went from shingles to metal. The before and installation photos show the change, and the finished front view shows the new metal roof on the same home.
Did the project include the flat roof?
Yes. We reroofed the flat section with two layers of Polyglass SA-V plus one top layer of SAP, for three layers total.
What does the one-inch measurement mean?
It refers to the raised seam profile of the nailstrip panel, not the metal thickness. The panel profile, metal thickness, and finish are separate specifications.
What underlayment was used beneath the metal?
We used Polyglass Polystick TU PLUS beneath the metal. Its printed name is visible in the installation photos before the remaining panels cover it.
Can I request an estimate for both metal and flat roofing?
Yes. Tell M&M Roofing about all the roof sections you want evaluated so the estimate can address the complete scope, including their connections.
Thinking about going from shingles to metal?
Tell us about your home, the finish you like, and any flat-roof sections that need attention.
Get My Free Roof Estimate →