
M&M project photos · Tile roofing
Tile-to-Tile Reroof in West Palm Beach, FL
This West Palm Beach tile-to-tile reroof uses Polyglass Polystick® TU MAX underlayment applied directly to the roof deck. Follow the project through tile removal, property protection and underlayment installation.
01 · Around the home
Protecting the property during tear-off
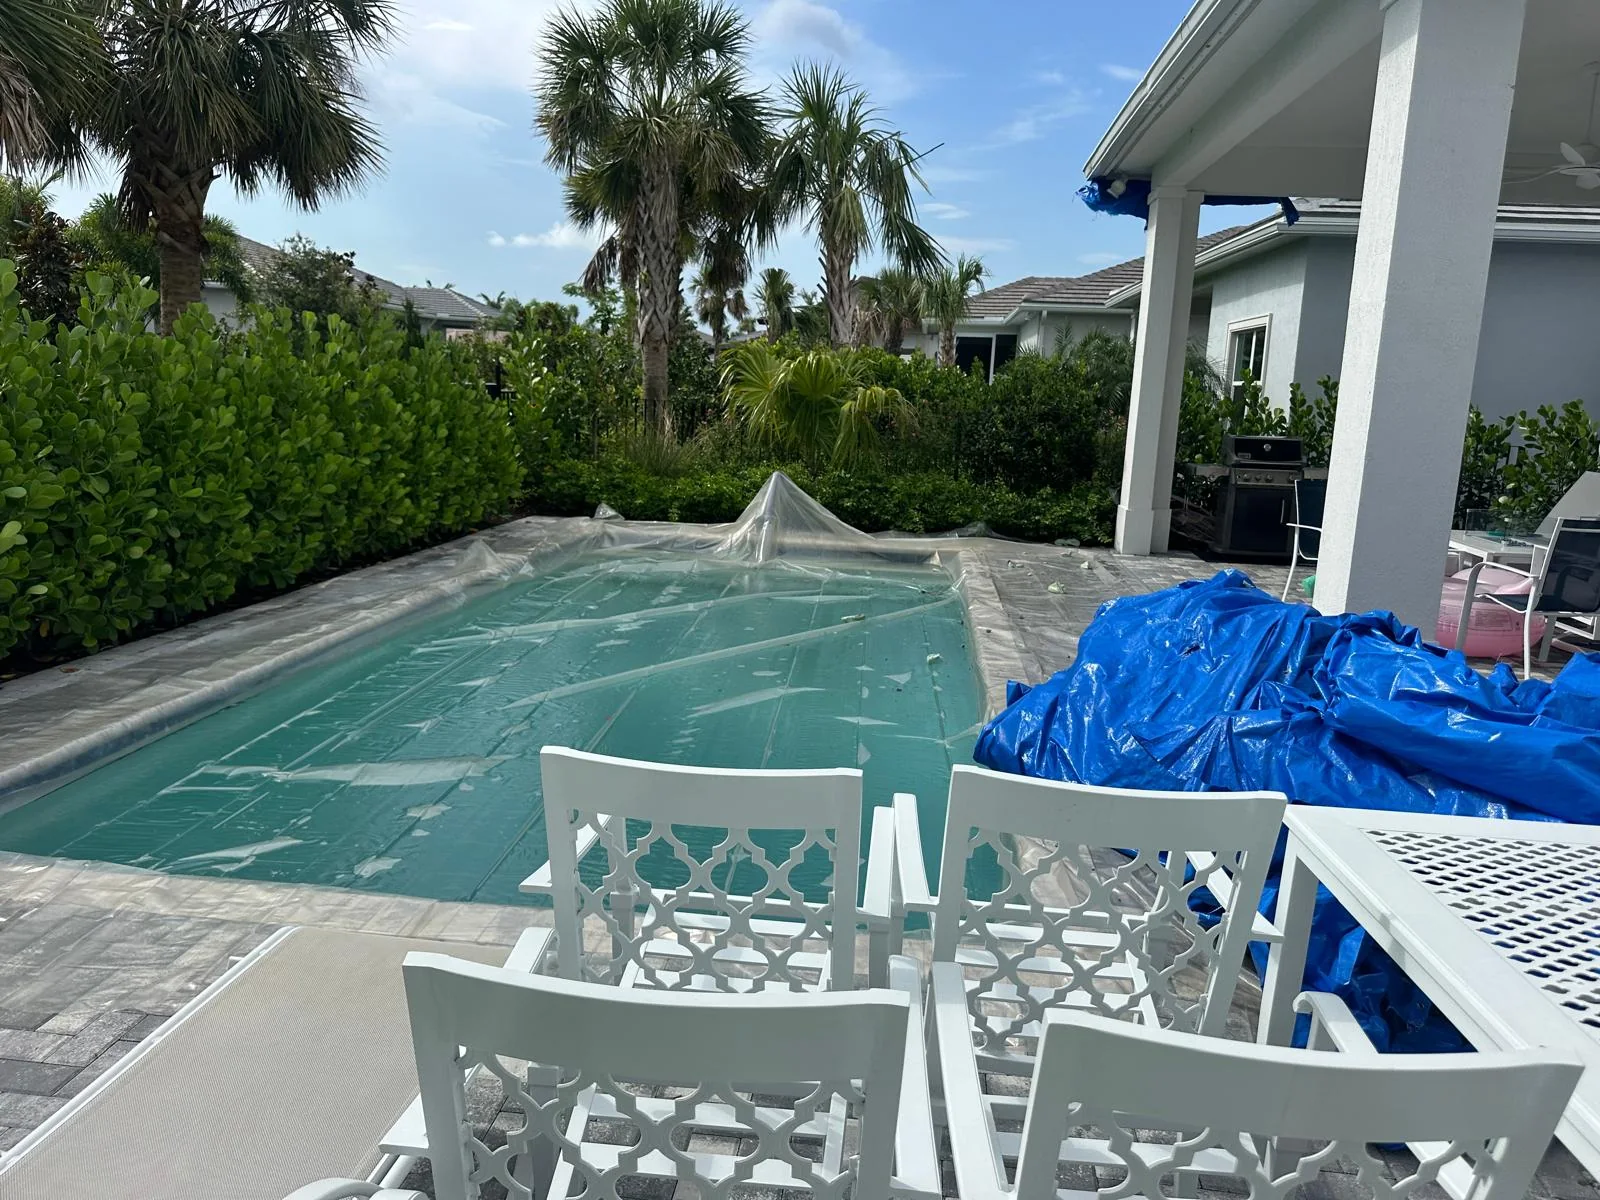
Removing a tile roof involves more than the roof itself. The pool, patio and spaces beside the house are close to the work, and protecting those areas is part of planning the removal. Here, covers and tarps are visible around the pool and the home while the old roof covering comes off.
For homeowners, this is a useful conversation to have before installation day: where materials will be staged, which outdoor items should be moved and how the crew will get around the property. Those practical details help you prepare your home while giving the roofing team room to work.
Planning a tile roof replacement?
Start with a free estimate from M&M Roofing and Construction. Tell us about your roof and discuss the work your home needs.
02 · Beneath the old tile
The roof deck comes into view
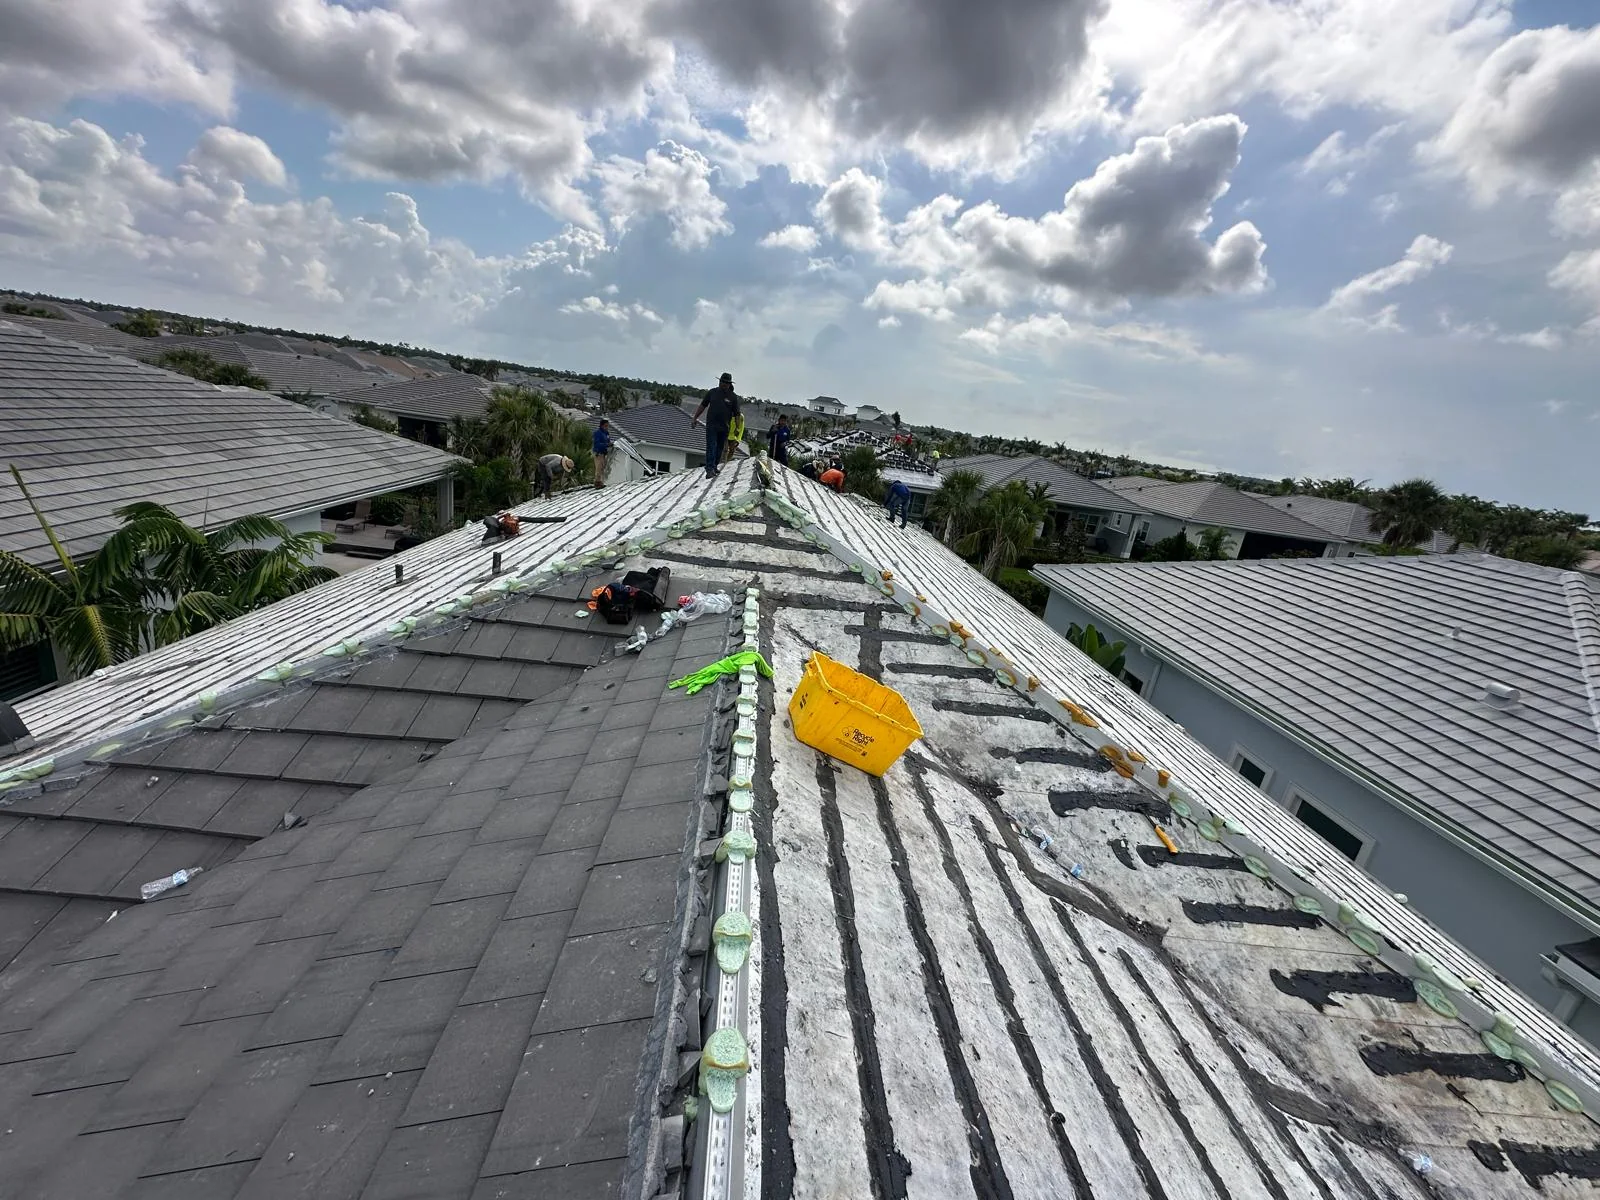
The removal photo captures a transition: old tiles remain in one area while other sections have been opened up. Once the covering is removed, the wood deck beneath it becomes visible. This is the base that supports the layers of the new roof.
Seeing this stage helps explain why a reroof is more than a change of tile color. The work includes access to the deck and preparation for the underlayment that will sit beneath the new covering. When comparing replacement proposals, ask how deck conditions will be documented and how any needed repairs will be discussed with you. That keeps the conversation tied to your own roof and the work it needs.
03 · Under the new covering
Polystick TU MAX, applied directly to the deck
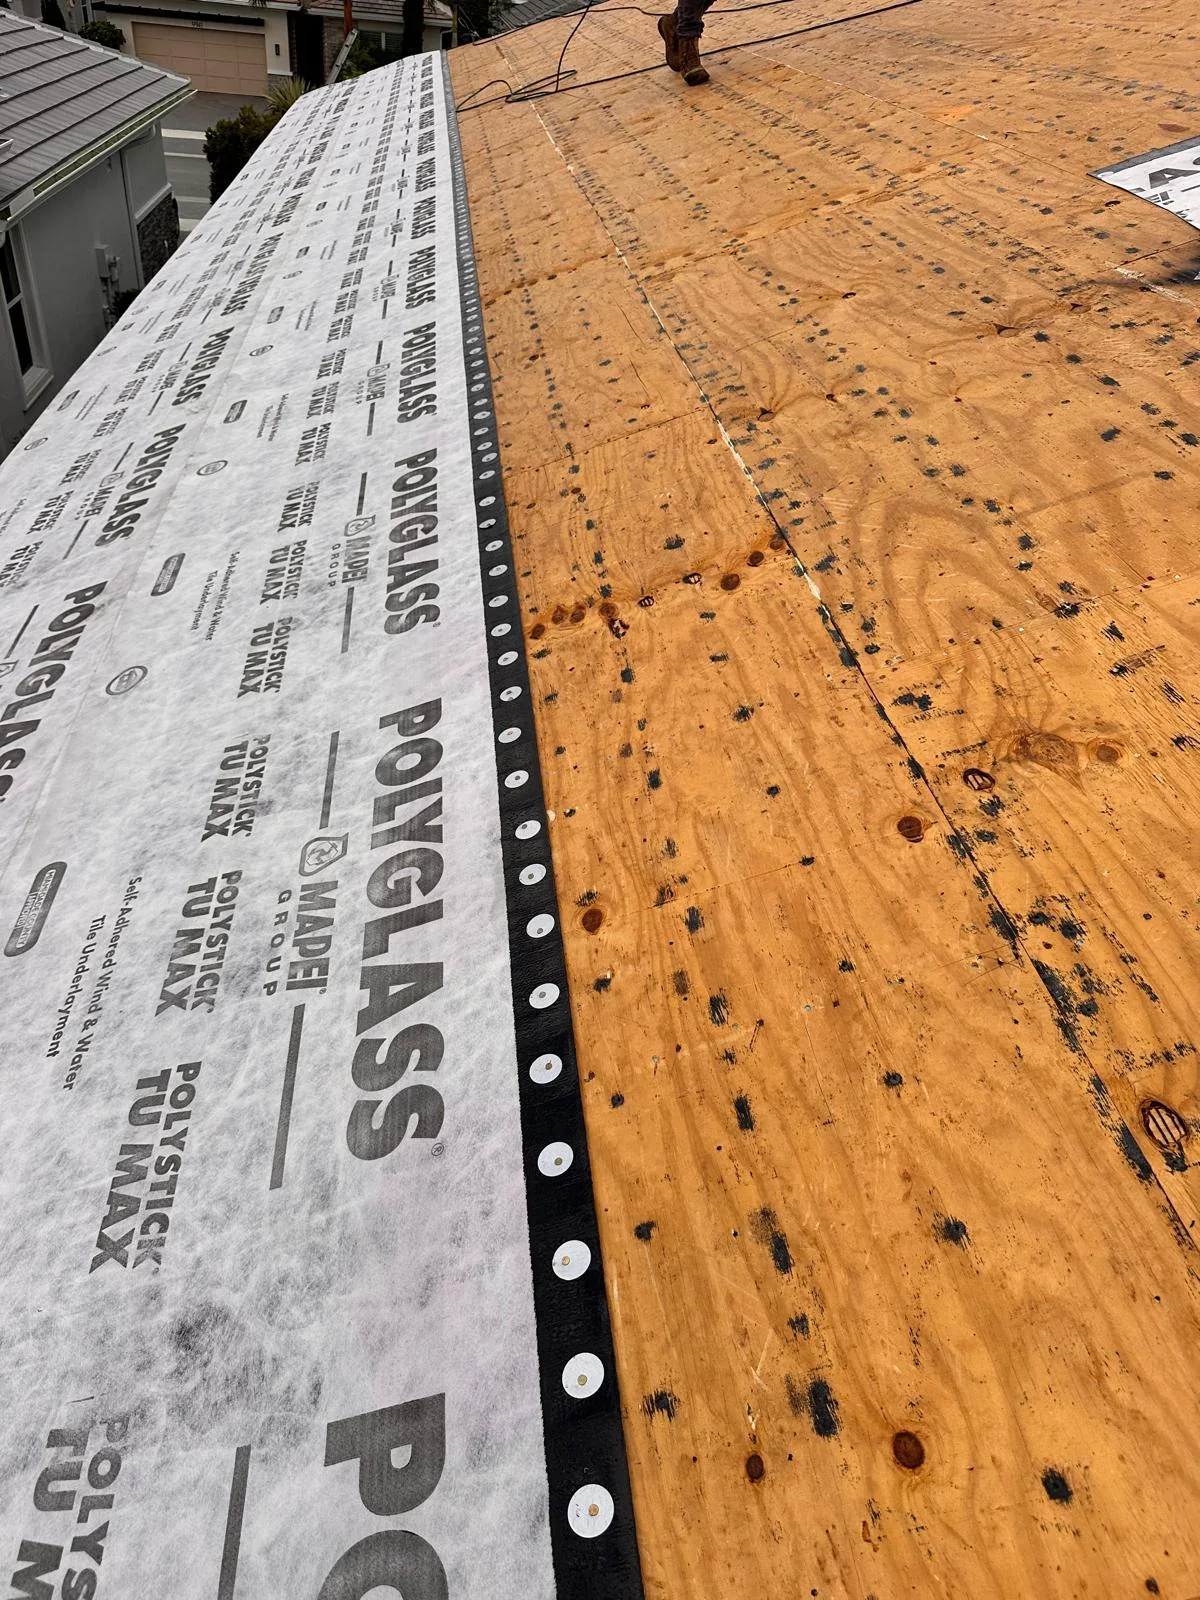
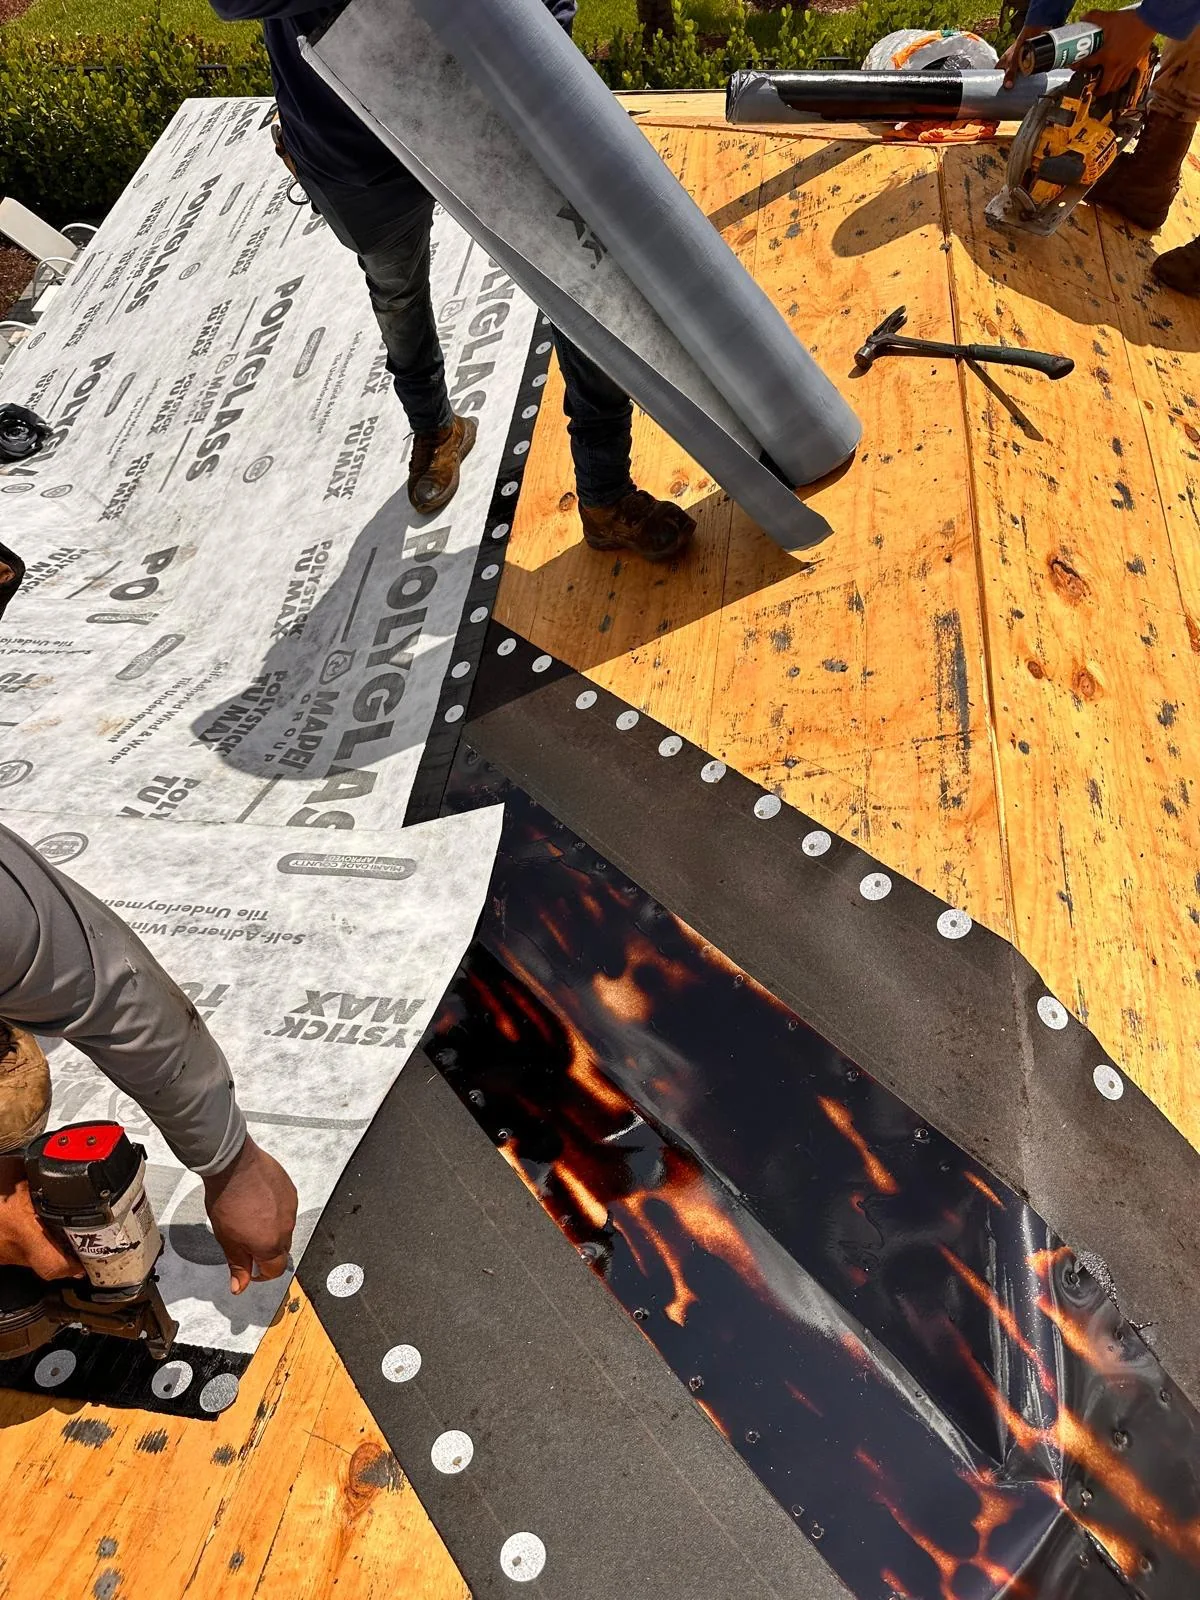
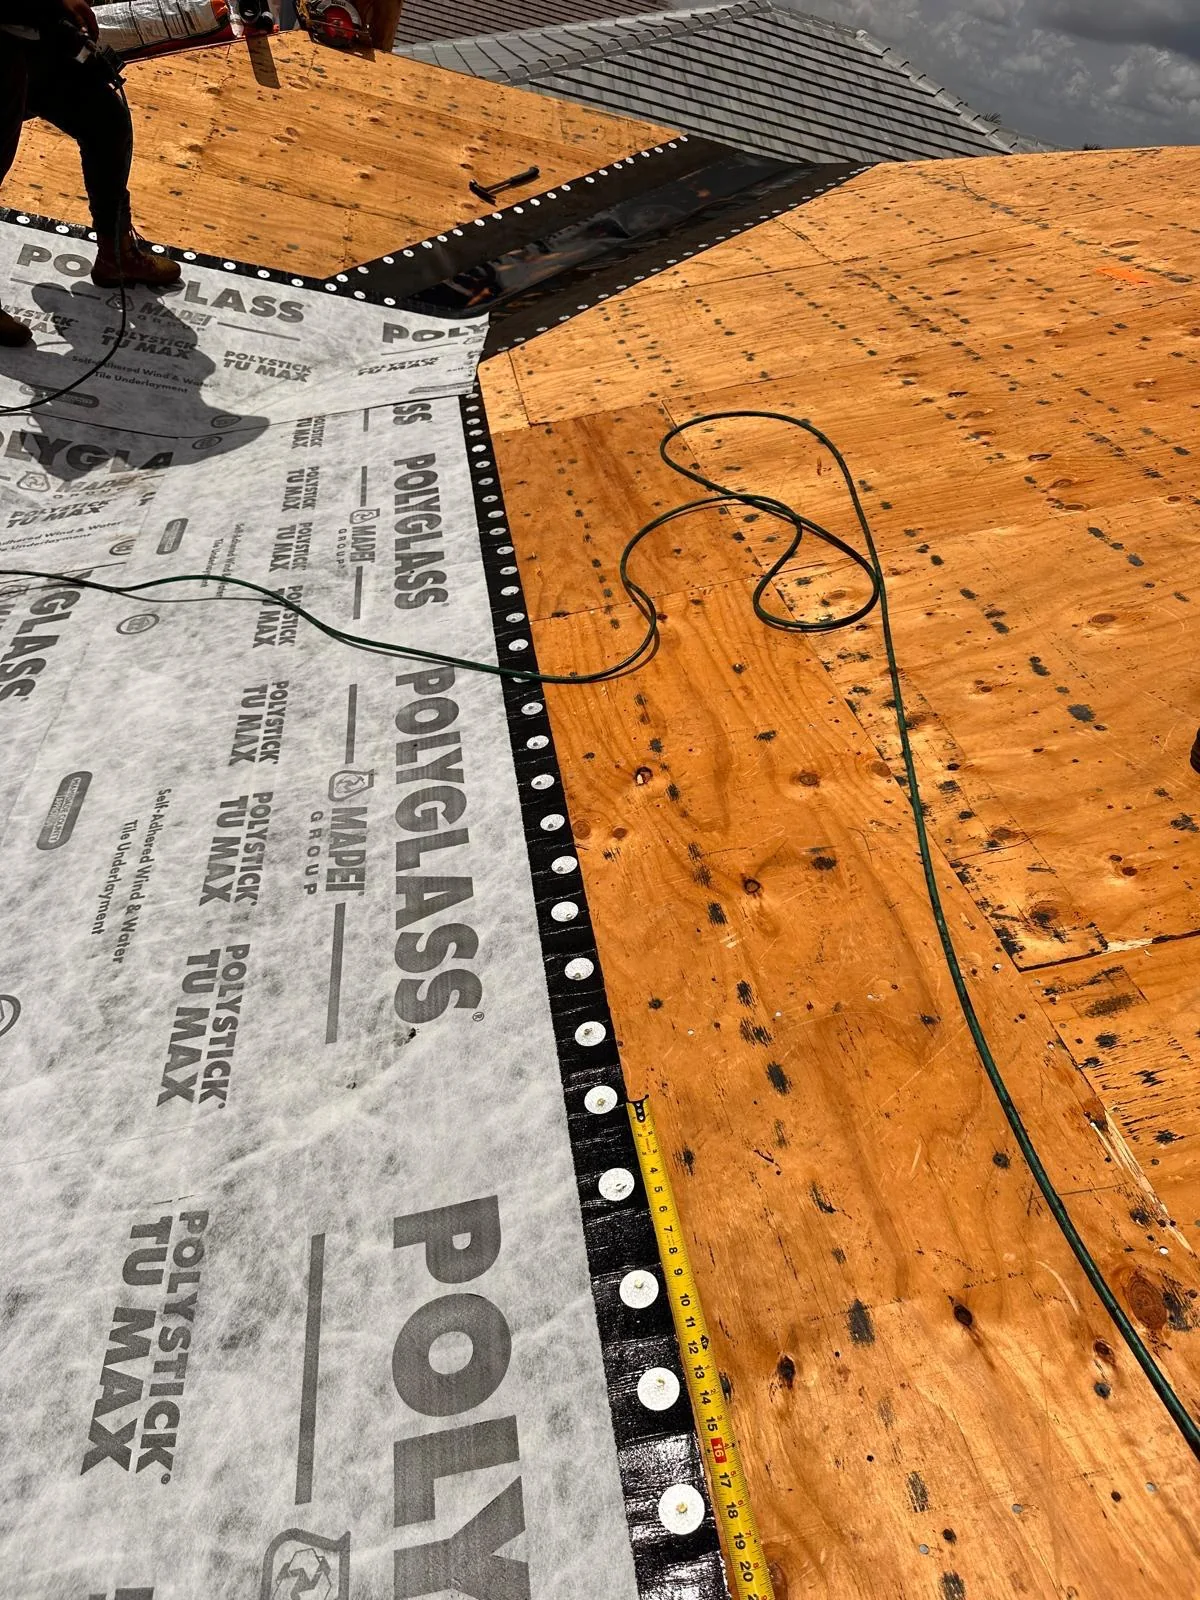
For this project, the underlayment is Polyglass Polystick TU MAX. Polyglass describes it as a self-adhered waterproofing membrane designed for tile roof systems. It forms a water-resistant layer beneath the tiles, making the work below the visible roof surface an important part of the replacement.
Here, “direct to deck” describes where the underlayment is applied: the membrane bonds to the roof deck beneath the tiles. The photographs show the material being worked into place and a closer view of a membrane course beside the exposed deck. Naming the underlayment in your proposal helps you understand which material is being used, along with the tile you choose. For product information, see the Polyglass Polystick TU MAX product page.
Get a clear scope for your tile reroof
Discuss your deck, underlayment and tile options with M&M. Request a free estimate for your West Palm Beach or Palm Beach County property.
04 · Where roof sections meet
A closer look at the perimeter and valley
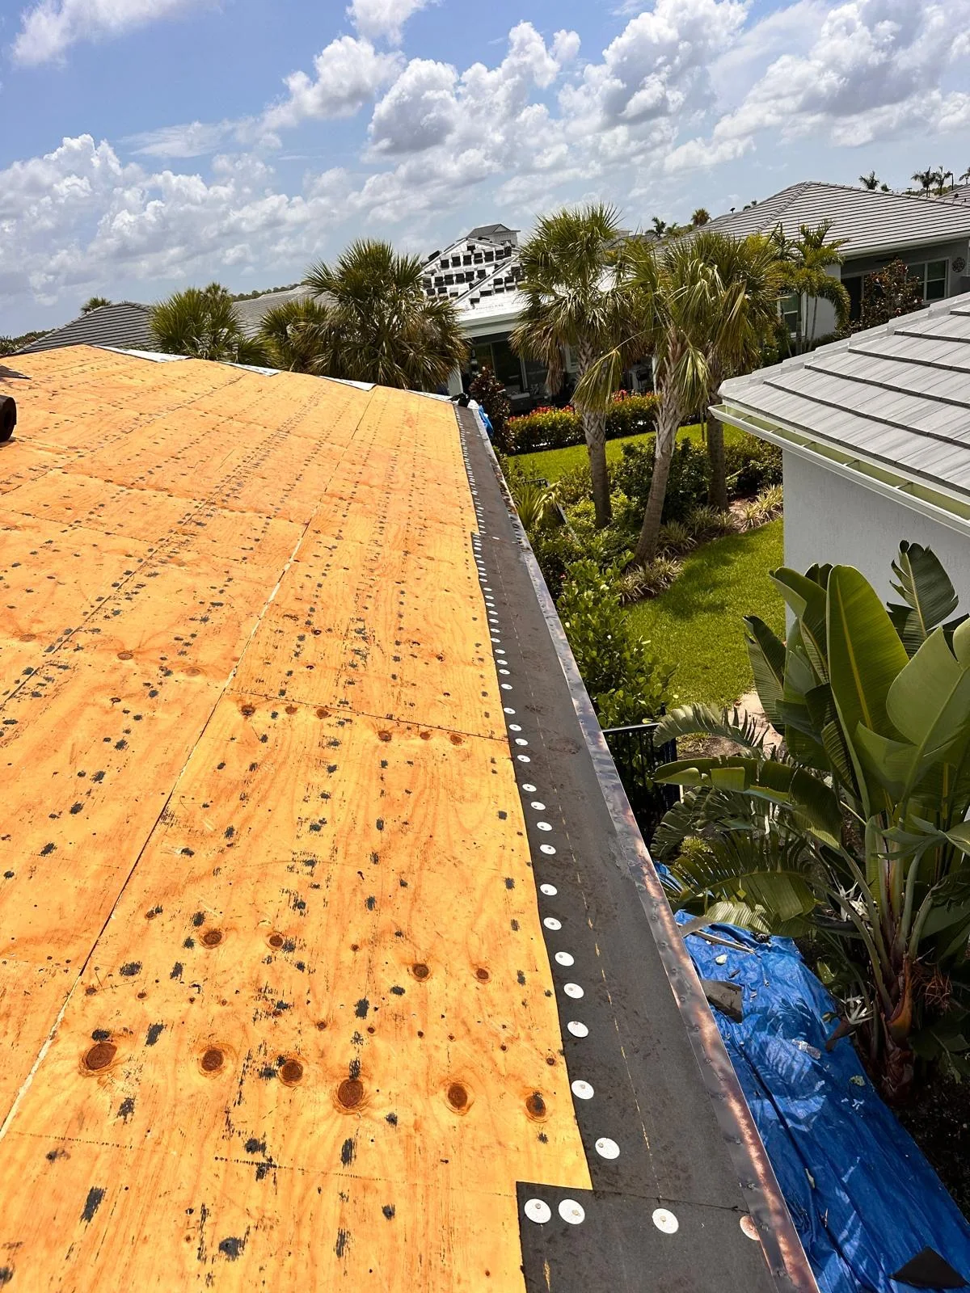
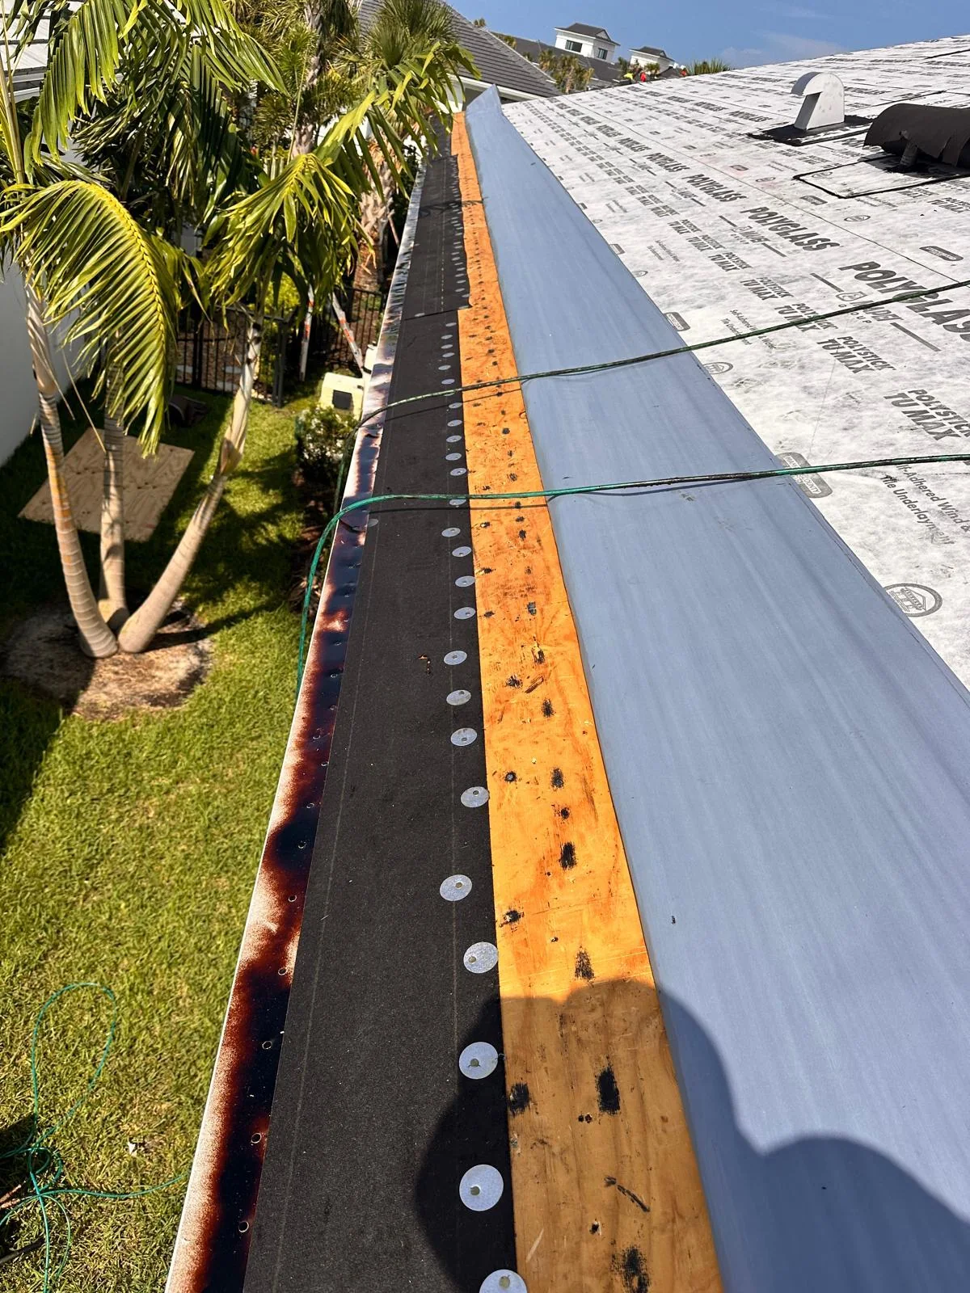
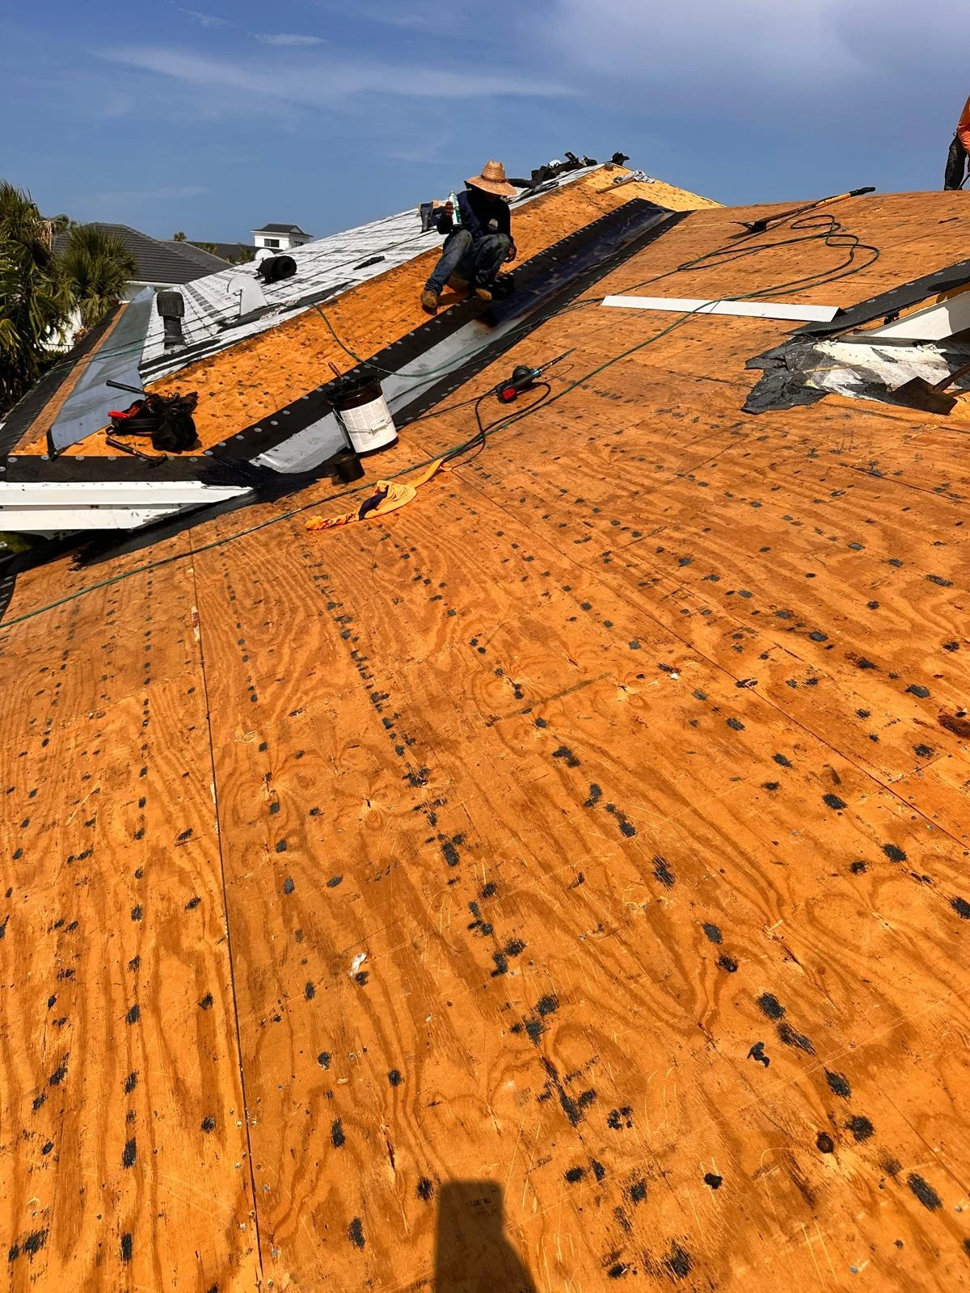
These photos show the long perimeter beside the underlayment and a wider view of the crew working along the metal valley. A valley is the channel where two sloping roof sections meet and direct rainwater toward the roof edge.
These transitions deserve a place in the roofing conversation alongside the main roof surface. Ask your contractor to explain the proposed underlayment, valley metal and edge details together. Understanding how those parts fit into the scope makes it easier to compare estimates beyond the appearance of the finished tile.
05 · The details beneath the tile
Dry-in details and the code behind them
Dry-in is the stage when the prepared roof deck receives its underlayment and flashing. These details explain the plywood re-nailing, TU MAX back-nailing, felt separators and metal preparation, using the 2023 Florida Building Code and published installation documents. The permit requirements and selected approved roof assembly determine the details for each roof. “On center” means the distance from the center of one fastener to the center of the next.
Plywood re-nailing: the 6-inch pattern
M&M’s preparation for this project includes re-nailing the plywood with 8d ring-shank nails. For existing sheathing subject to Florida Building Code, Existing Building, Section 706.7.1.2, the supplemental fastening table sets a maximum 6 inches on center at panel edges and intermediate framing. Qualifying existing nails determine whether additional nails are needed and which nails count toward that pattern.
Added nails must meet ASTM F1667 RSRS-01 requirements, including a full round head and a minimum length of 2⅜ inches. New replacement sheathing follows its applicable fastening schedule. See the county-published code excerpt, pages 4–5.
TU MAX back-nailing: 12 inches maximum
The TU MAX direct-to-deck tile assembly in Miami-Dade NOA 25-0121.12, System F(5), specifies back-nailing at a maximum 12 inches on center with the assembly’s specified ring-shank roofing nails and 1⅝-inch metal tin caps. The listed direct-to-deck TU MAX assemblies in Florida approval FL5259-R46 also use a 12-inch maximum.
The back-nails are concealed by the overlapping membrane. Fastener selection, roof slope, deck and wind-pressure requirements must match the selected assembly. See the TU MAX NOA, pages 17 and 22 and Florida’s non-HVHZ approval, Table 4A.
30-pound felt beneath the drip edge and roll valley
On this project, M&M uses 30-pound felt as a separator beneath the perimeter drip edge and the roll valley metal. This layer separates the metal from the plywood in these details while the main TU MAX membrane bonds directly to the prepared roof deck.
The FRSA/TRI single-ply eave detail allows a primed deck or a separator beneath eave metal. Its roll-metal flashing detail places the metal between a separator and the self-adhered underlayment. See the FRSA/TRI manual, printed pages 7 and 9.
Primer spray and metal preparation
Metal that will receive self-adhered underlayment must be prepared with a compatible primer. The primer helps prepare the surface for the membrane to bond to it. When a primer is spray-applied, its application and drying instructions still govern when the membrane can be installed.
Polyglass’s substrate guidance requires priming metal receiving Polystick. The FRSA/TRI manual also calls for compatible primer on metal surfaces where the underlayment adheres. See Polyglass’s substrate preparation bulletin, Section 3.1.
Planning a tile reroof of your own?
Start with the condition of your current roof and the look you want for your home. M&M can help you discuss the replacement scope and explore tile options. Our tile roofing services page explains the main parts of a tile roof system, and the tile color and sample collection lets you compare profiles and colors.
If you are still deciding whether to replace the roof, read our tile repair versus replacement guide. Then use the form below to tell us about your property and the work you are considering.
Your questions answered
West Palm Beach roofing FAQs
Does M&M Roofing and Construction work in West Palm Beach?
Yes, M&M Roofing and Construction Corp serves West Palm Beach. Tell us about your home and the roofing work you are considering using the estimate form below.
Does M&M Roofing and Construction serve Palm Beach County?
Yes, M&M Roofing and Construction Corp serves Palm Beach County. Include your city when you request an estimate so we can discuss the work your roof needs.
What does a tile-to-tile reroof mean?
A tile-to-tile reroof replaces an existing tile roof with a new tile roof. The work also involves the layers beneath the visible tiles, including deck preparation and underlayment.
What is direct-to-deck Polystick TU MAX underlayment?
Polyglass Polystick TU MAX is a self-adhered waterproofing underlayment used beneath roof tiles. Direct to deck means the membrane is applied to the roof deck, as it is on this project.
Does a leaking tile roof need a full replacement?
A leak alone does not determine whether a roof needs repair or replacement. That decision depends on the source and extent of the problem and the condition of the tiles, underlayment and deck.
Can I compare tile profiles and colors or request samples?
Yes, our tile collection lets you explore profiles and colors, and you can request tile samples. Seeing the options can help you choose a look for your home before settling on the replacement scope.
How do I request a tile roof estimate?
Use the estimate form below to share your property location, current roof and the work you are considering. M&M can help you discuss the replacement scope and plan the next step.
Your next step
Get a free tile roof estimate
Tell M&M about your West Palm Beach home, your current tile roof and what you would like to change. We can help you plan the next step for your roof replacement.