
Long-panel fabrication
Field measurements, panel lengths, transport, on-site forming or delivery, lifting, thermal movement, seams, and end conditions require coordinated planning.
Broward County
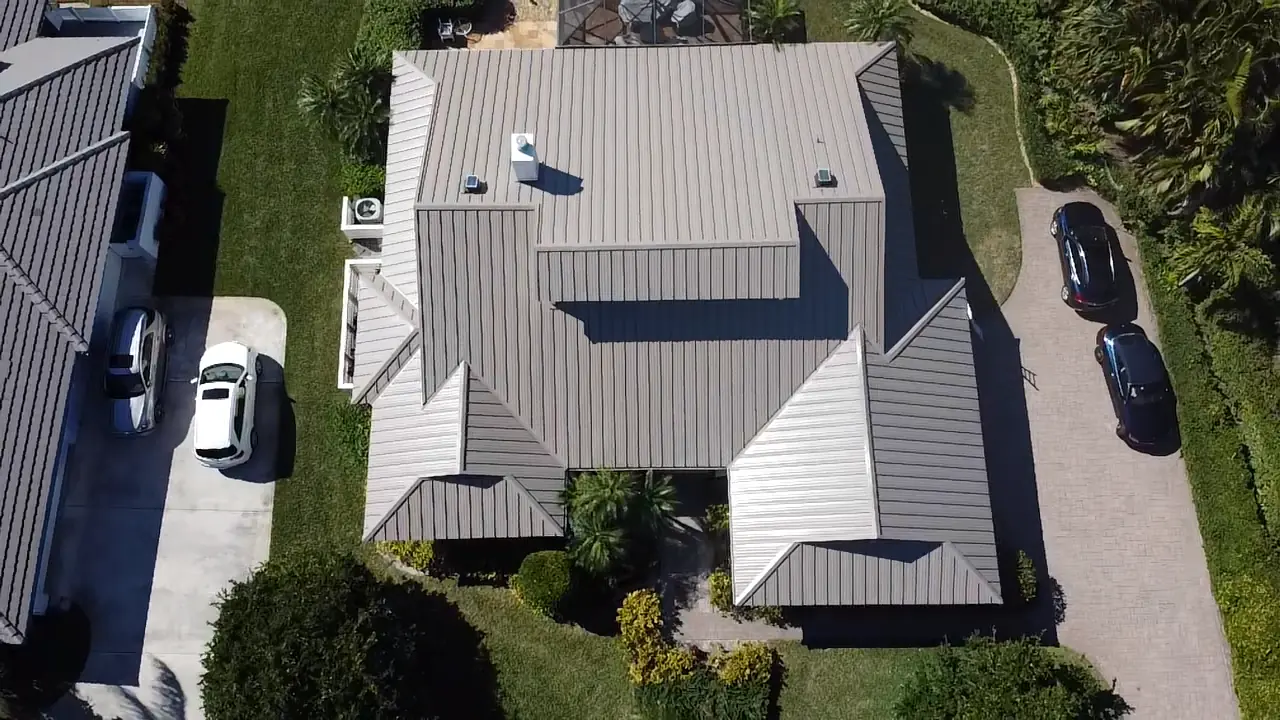
Some Southwest Ranches properties pair large lots with broad or complex roofs. Metal planning should account for panel choice, access, staging, and detailing across the actual property.
Free Roofing Estimate
The service and location are already selected for you.
Some Southwest Ranches properties have larger residences, long roof planes, detached structures, porte-cochères, covered outdoor areas, or custom elevations. Where those conditions exist, long panels and broad roof areas increase the importance of accurate field measurements, fabrication planning, thermal movement, lifting, clip or fastener layout, valley and wall details, and organized material staging.
The town's rural character can also introduce site-logistics questions. During an on-site assessment, long driveways, gates, trees, soft shoulders, animals, fences, septic or drainage areas, and multiple structures may need review before delivery equipment arrives. The proposed metal assembly should match the contracted structure's roof slope, deck, panel approval, use, exposure, appearance, and maintenance expectations.
Field measurements, panel lengths, transport, on-site forming or delivery, lifting, thermal movement, seams, and end conditions require coordinated planning.
The residence, garage, guest area, barn, pavilion, or other detached roof may have different slopes, decks, uses, approvals, and scope boundaries.
Gates, long drives, fences, trees, animals, drainage, pavers, landscaping, and staging areas influence equipment routes and daily site control.
Large uninterrupted planes can showcase standing seam but still need a panel design that addresses length, expansion, attachment, eaves, ridges, and penetrations.
Valleys, wings, dormers, walls, lower roofs, and covered entries add cuts, flashings, drainage concentration, and fabrication complexity.
A barn or other structure should not automatically receive the residence's system; occupancy, deck, slope, ventilation, exposure, and permitted use must be reviewed.
Real Project Photography
These authentic project photographs show standing-seam colors, roof layouts, flashing, and exposed-fastener details. They are presented as system examples; exact photographed project locations are not stated.
Explore our metal roof colors and finishes to shortlist options before confirming a physical sample.
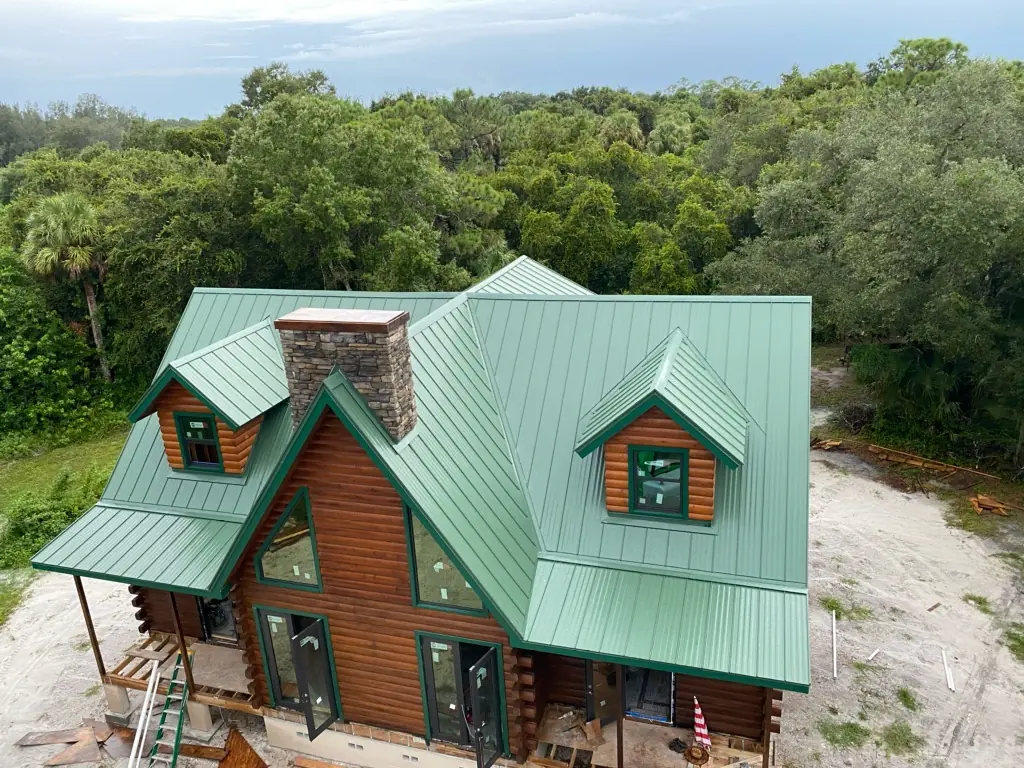
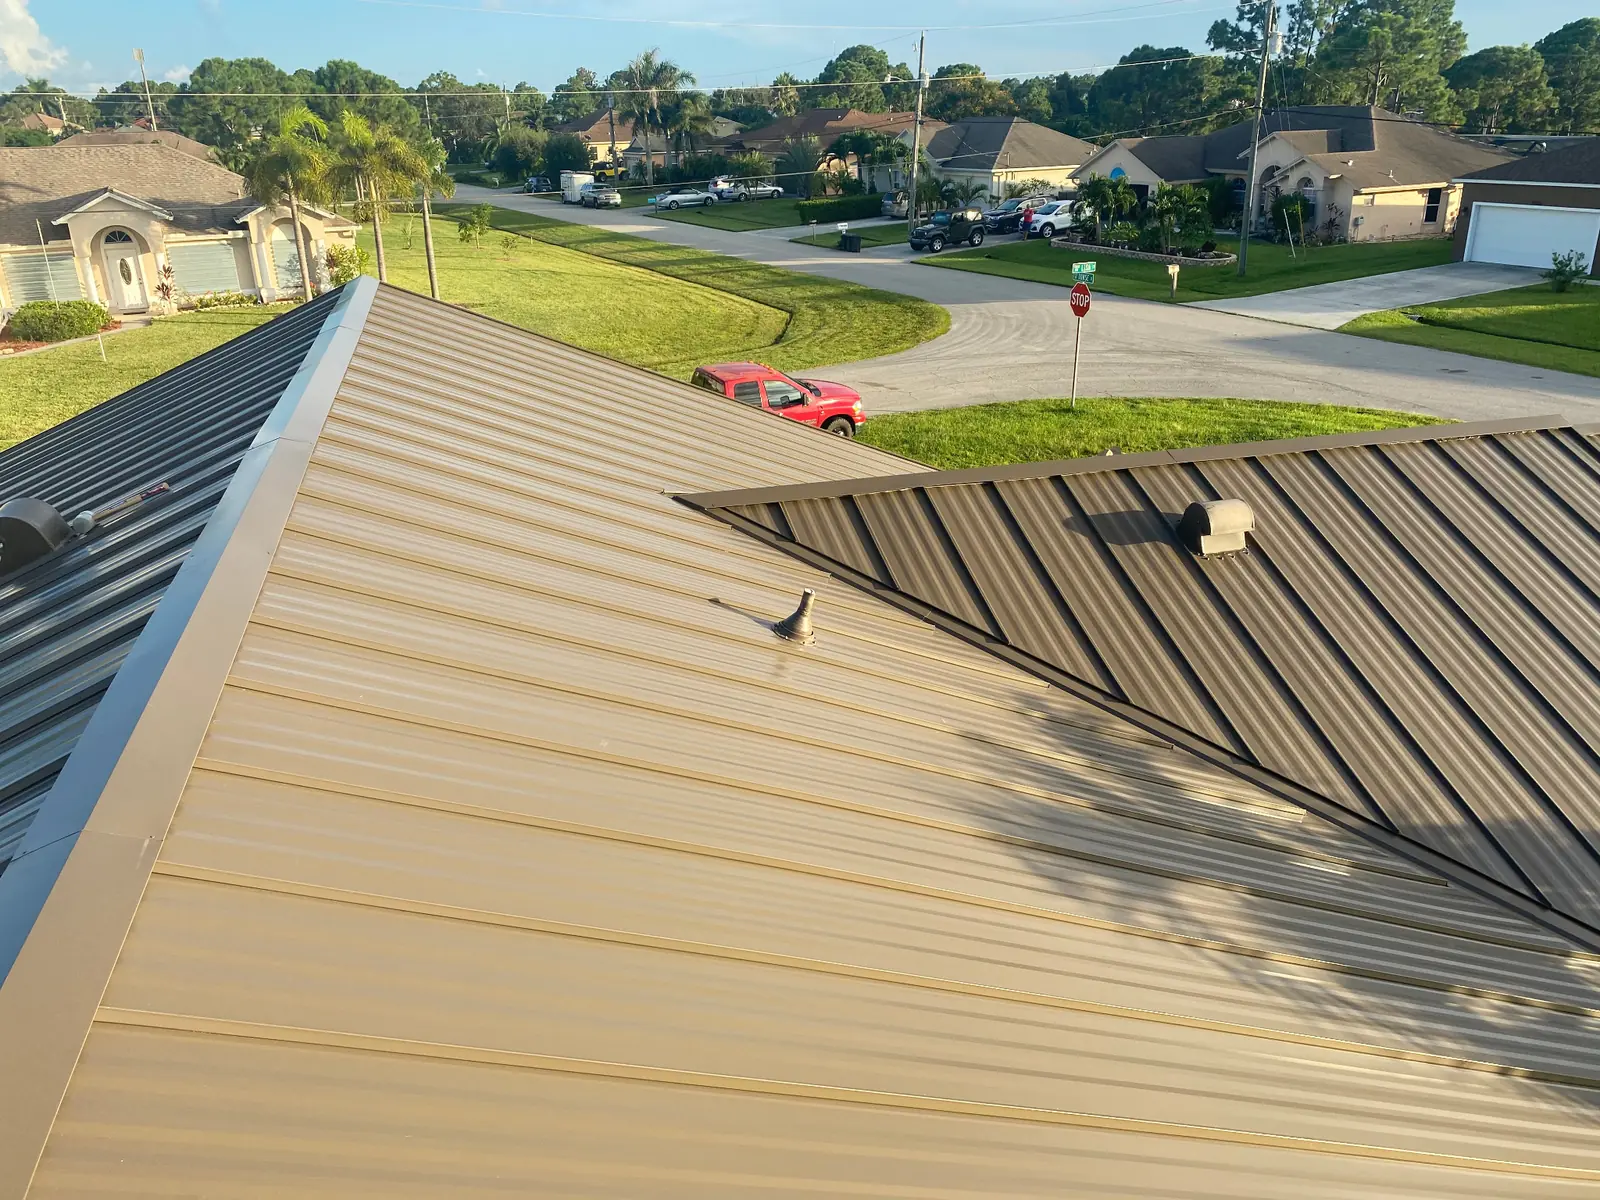
Identify every included building and roof area, then record slope, deck, geometry, penetrations, condition, use, and the proposed assembly for each.
Confirm gate width, driveway route, overhead clearance, ground conditions, staging, lifting plan, animal separation, and protected property features.
Match panel, seam, clips or fasteners, spacing, substrate, underlayment, flashings, and transitions to the applicable approved configuration.
Plan material distribution, weather protection, daily dry-in goals, inspections, cleanup, and communication across multiple roof sections.
Possibly, but each structure's slope, deck, use, ventilation, geometry, exposure, approval, and appearance should be evaluated. Matching color does not make two assemblies technically identical.
Reducing end laps can be useful, but panel length also affects fabrication, delivery, lifting, handling, thermal movement, attachment, and oil-canning appearance. The system and site must support the length.
Some projects may support on-site roll forming, depending on the selected system, equipment, access, staging, weather, panel specifications, and fabricator plan. It should be decided before installation day.
Use the Southwest Ranches roofing hub for estate roof replacement, tile, shingles, repairs, inspections, and other local roofing services.
Tell us about the property, the existing roof, and what you want to accomplish.
“On-time, on-budget! Absolutely fantastic company;that exceeded all expectations!”