
Top 5 Ways to Ventilate a Tile Roof in South Florida
Explore five ways to ventilate a South Florida tile roof, from soffit and ridge vents to solar attic fans, with product photos and approval links.
By M&M Roofing and Construction Corp · Florida Certified Roofing Contractor CCC1332459 · Published · Updated
Get Your Free Roof Estimate
Tell us about your tile roof. We’ll review your roofing needs and discuss the ventilation options that fit your home.
The short answer
The best ventilation system for a conventional tile-roof attic starts with enough air entering at the soffits and a clear path to exhaust near the top of the roof. Tile ridge vents, tile-profile vents and off-ridge vents can all work when they fit the roof’s shape and approved installation. Solar attic fans are an option too—but they need adequate intake, tile-compatible flashing and approval for the exact assembly.
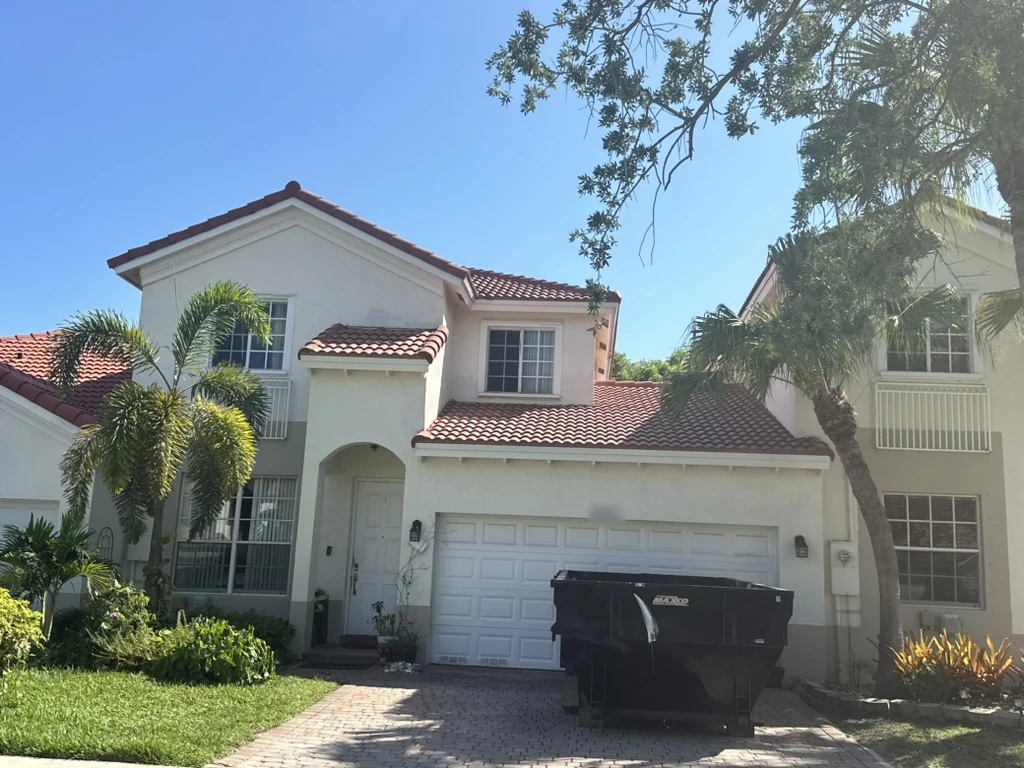
South Florida tile roofs have to handle strong sun, humid air and wind-driven rain. Ventilation deserves the same attention as the tile, underlayment and flashing. The goal is a planned airflow path through the attic, with components suitable for the home and its wind exposure.
If you’re planning a replacement, our tile roofing service guide explains the complete roof system. The options below help you understand what to ask about before approving the ventilation scope.
The top 5 tile-roof ventilation options
These options solve different parts of the job. Soffit intake supports the exhaust method you choose; the exhaust methods are alternatives to evaluate for your roof. Select an option below to see larger manufacturer images and its product approvals.

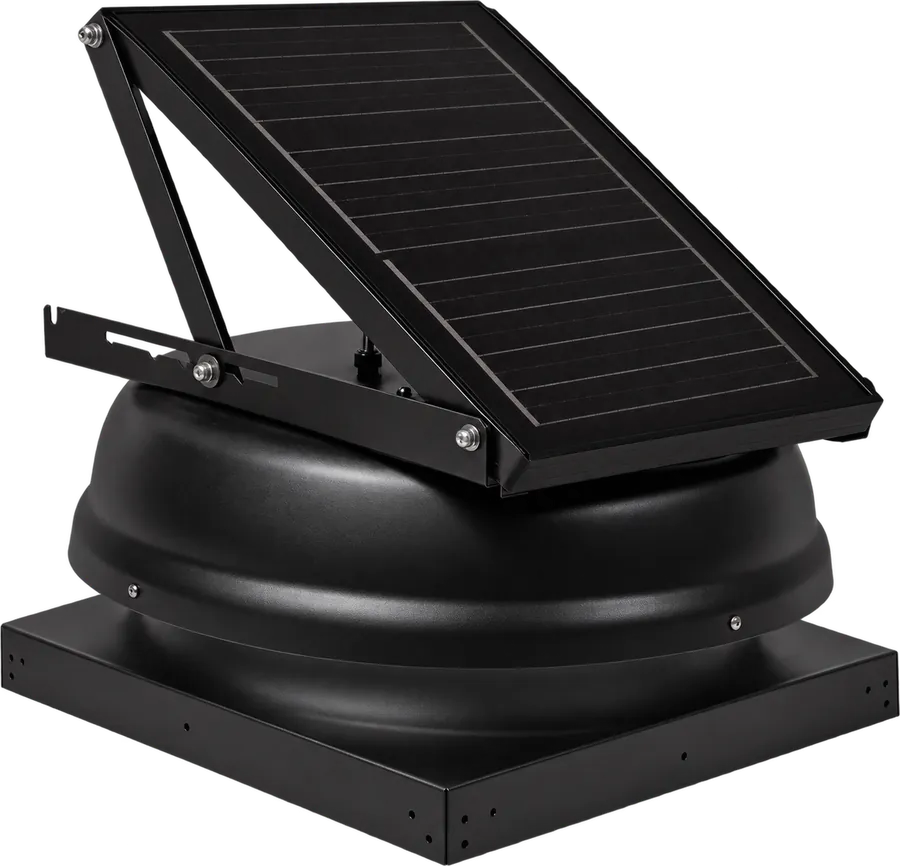
The starting point
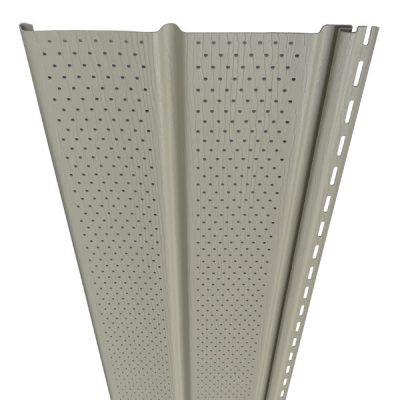
1. Soffit intake vents
Air has to enter the attic before it can leave. Soffit vents under the eaves provide that low intake. If insulation blocks the path, a decorative vent cover may contribute very little airflow. The inspection should check the opening behind the soffit, the vent’s net free area and a clear path past the insulation.
Baffles can maintain that path where the insulation approaches the roof deck. A larger fan or extra roof vent does not correct a blocked soffit. PNNL’s vented-attic guidance (opens in a new tab) explains this intake-to-exhaust relationship.
Example: Ply Gem vented soffit systems

The reviewed approval includes specified Georgia-Pacific and TrueWall soffit profiles. Select the actual vented profile and follow its support, span and fastening details; approval of a soffit family does not make every panel or installation interchangeable.
Miami-Dade County, Florida NOA 24-0725.06 (opens in a new tab)
Expiration: October 31, 2027. Check the listed profile, attachment and design pressure.
For a usable ridge
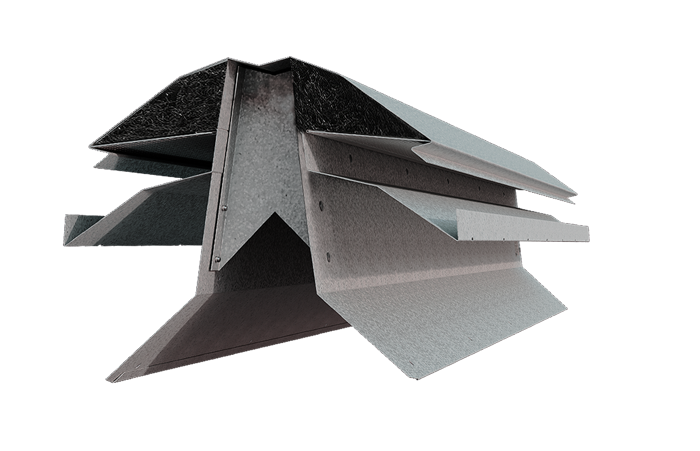
2. Tile-compatible ridge vents
A ridge vent places exhaust along the high point of the roof. With adequate soffit intake, it can create a straightforward passive ventilation path without a motor. It is especially worth evaluating when a roof has enough usable ridge to provide the required exhaust area.
Many South Florida hip roofs have a large attic and only a short ridge. In that situation, ridge ventilation alone may not provide enough capacity. Tile compatibility also matters: the vent, ridge opening, ridge-tile support, fastening and weather protection must work together.
Example: Marco Universal Tile Ridge Vent

Florida Product Approval FL46773.1-R0 identifies the UTRV5 model and includes HVHZ use within its conditions. Marco lists 20 square inches of net free ventilation area per linear foot for its Universal Tile Ridge Vent. That rating helps calculate the usable vent length; it is not a whole-roof airflow guarantee.
View Florida Product Approval FL46773.1-R0 (opens in a new tab)
Open the approved installation instructions (opens in a new tab). Match UTRV5 and the documented roof-height, substrate and attachment limits.
For a quieter roofline
3. Tile-profile vents
Tile-profile vents offer exhaust locations within the roof slope, with covers shaped to blend with the surrounding tile. They can be useful where a short ridge or separate attic sections call for distributed vent locations. Flat, M-profile and S-profile tiles need the correct vent version and flashing detail.
Examples: O’Hagin tile vents

Cloaked Vent Tile: the reviewed approval covers specified flat, M and S tile configurations. It lists a 40-foot maximum mean roof height and a minimum 2:12 slope for the vent installation.
Miami-Dade County, Florida NOA 24-0220.03 (opens in a new tab)
Expiration: April 4, 2029.
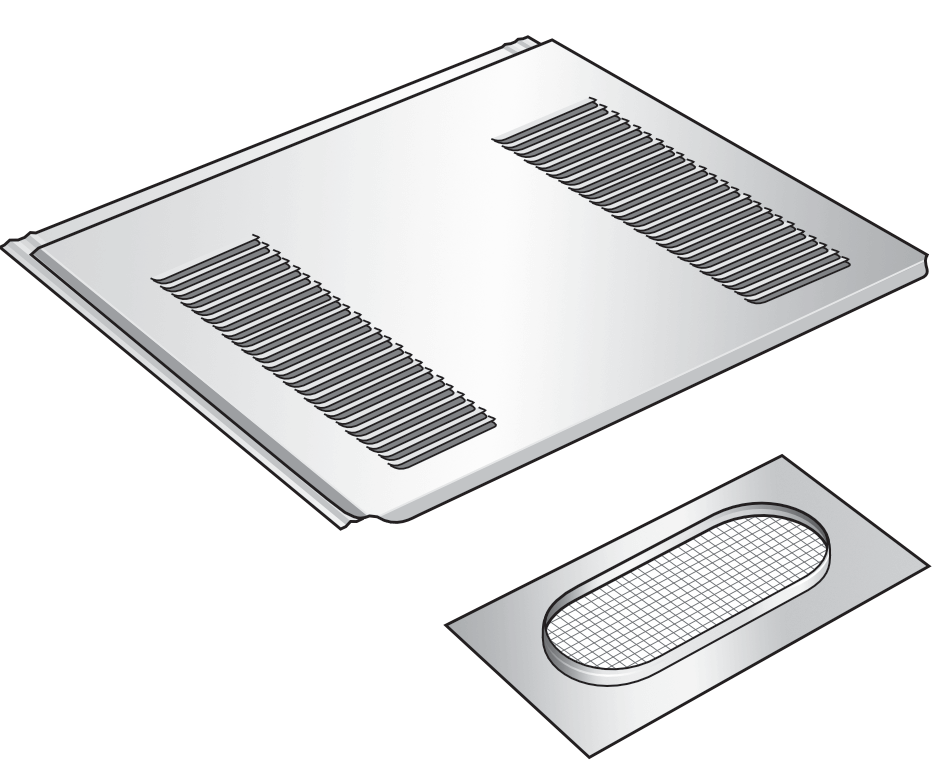
Fire & Ice: another tile-profile option, with its own approved construction and installation limits. The reviewed document includes flat, M and S profiles, a 40-foot maximum mean roof height, and placement restrictions near valleys or concentrated runoff.
Miami-Dade County, Florida NOA 24-0220.05 (opens in a new tab)
Expiration: November 11, 2029.
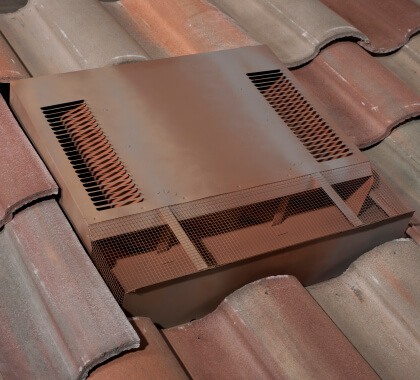
Universal Direct Deck: a separate option for listed high-, low- and flat-profile tile applications. Its reviewed approval limits mean roof height to 33 feet. Use its own opening, screening and attachment details.
Miami-Dade County, Florida NOA 25-0623.01 (opens in a new tab)
Expiration: September 15, 2030.
Do not size these by counting vent covers alone. Different models and screens provide different net free areas. The selected vent’s rating and the actual attic layout determine how many are needed and where they belong.
Where ridge length is limited
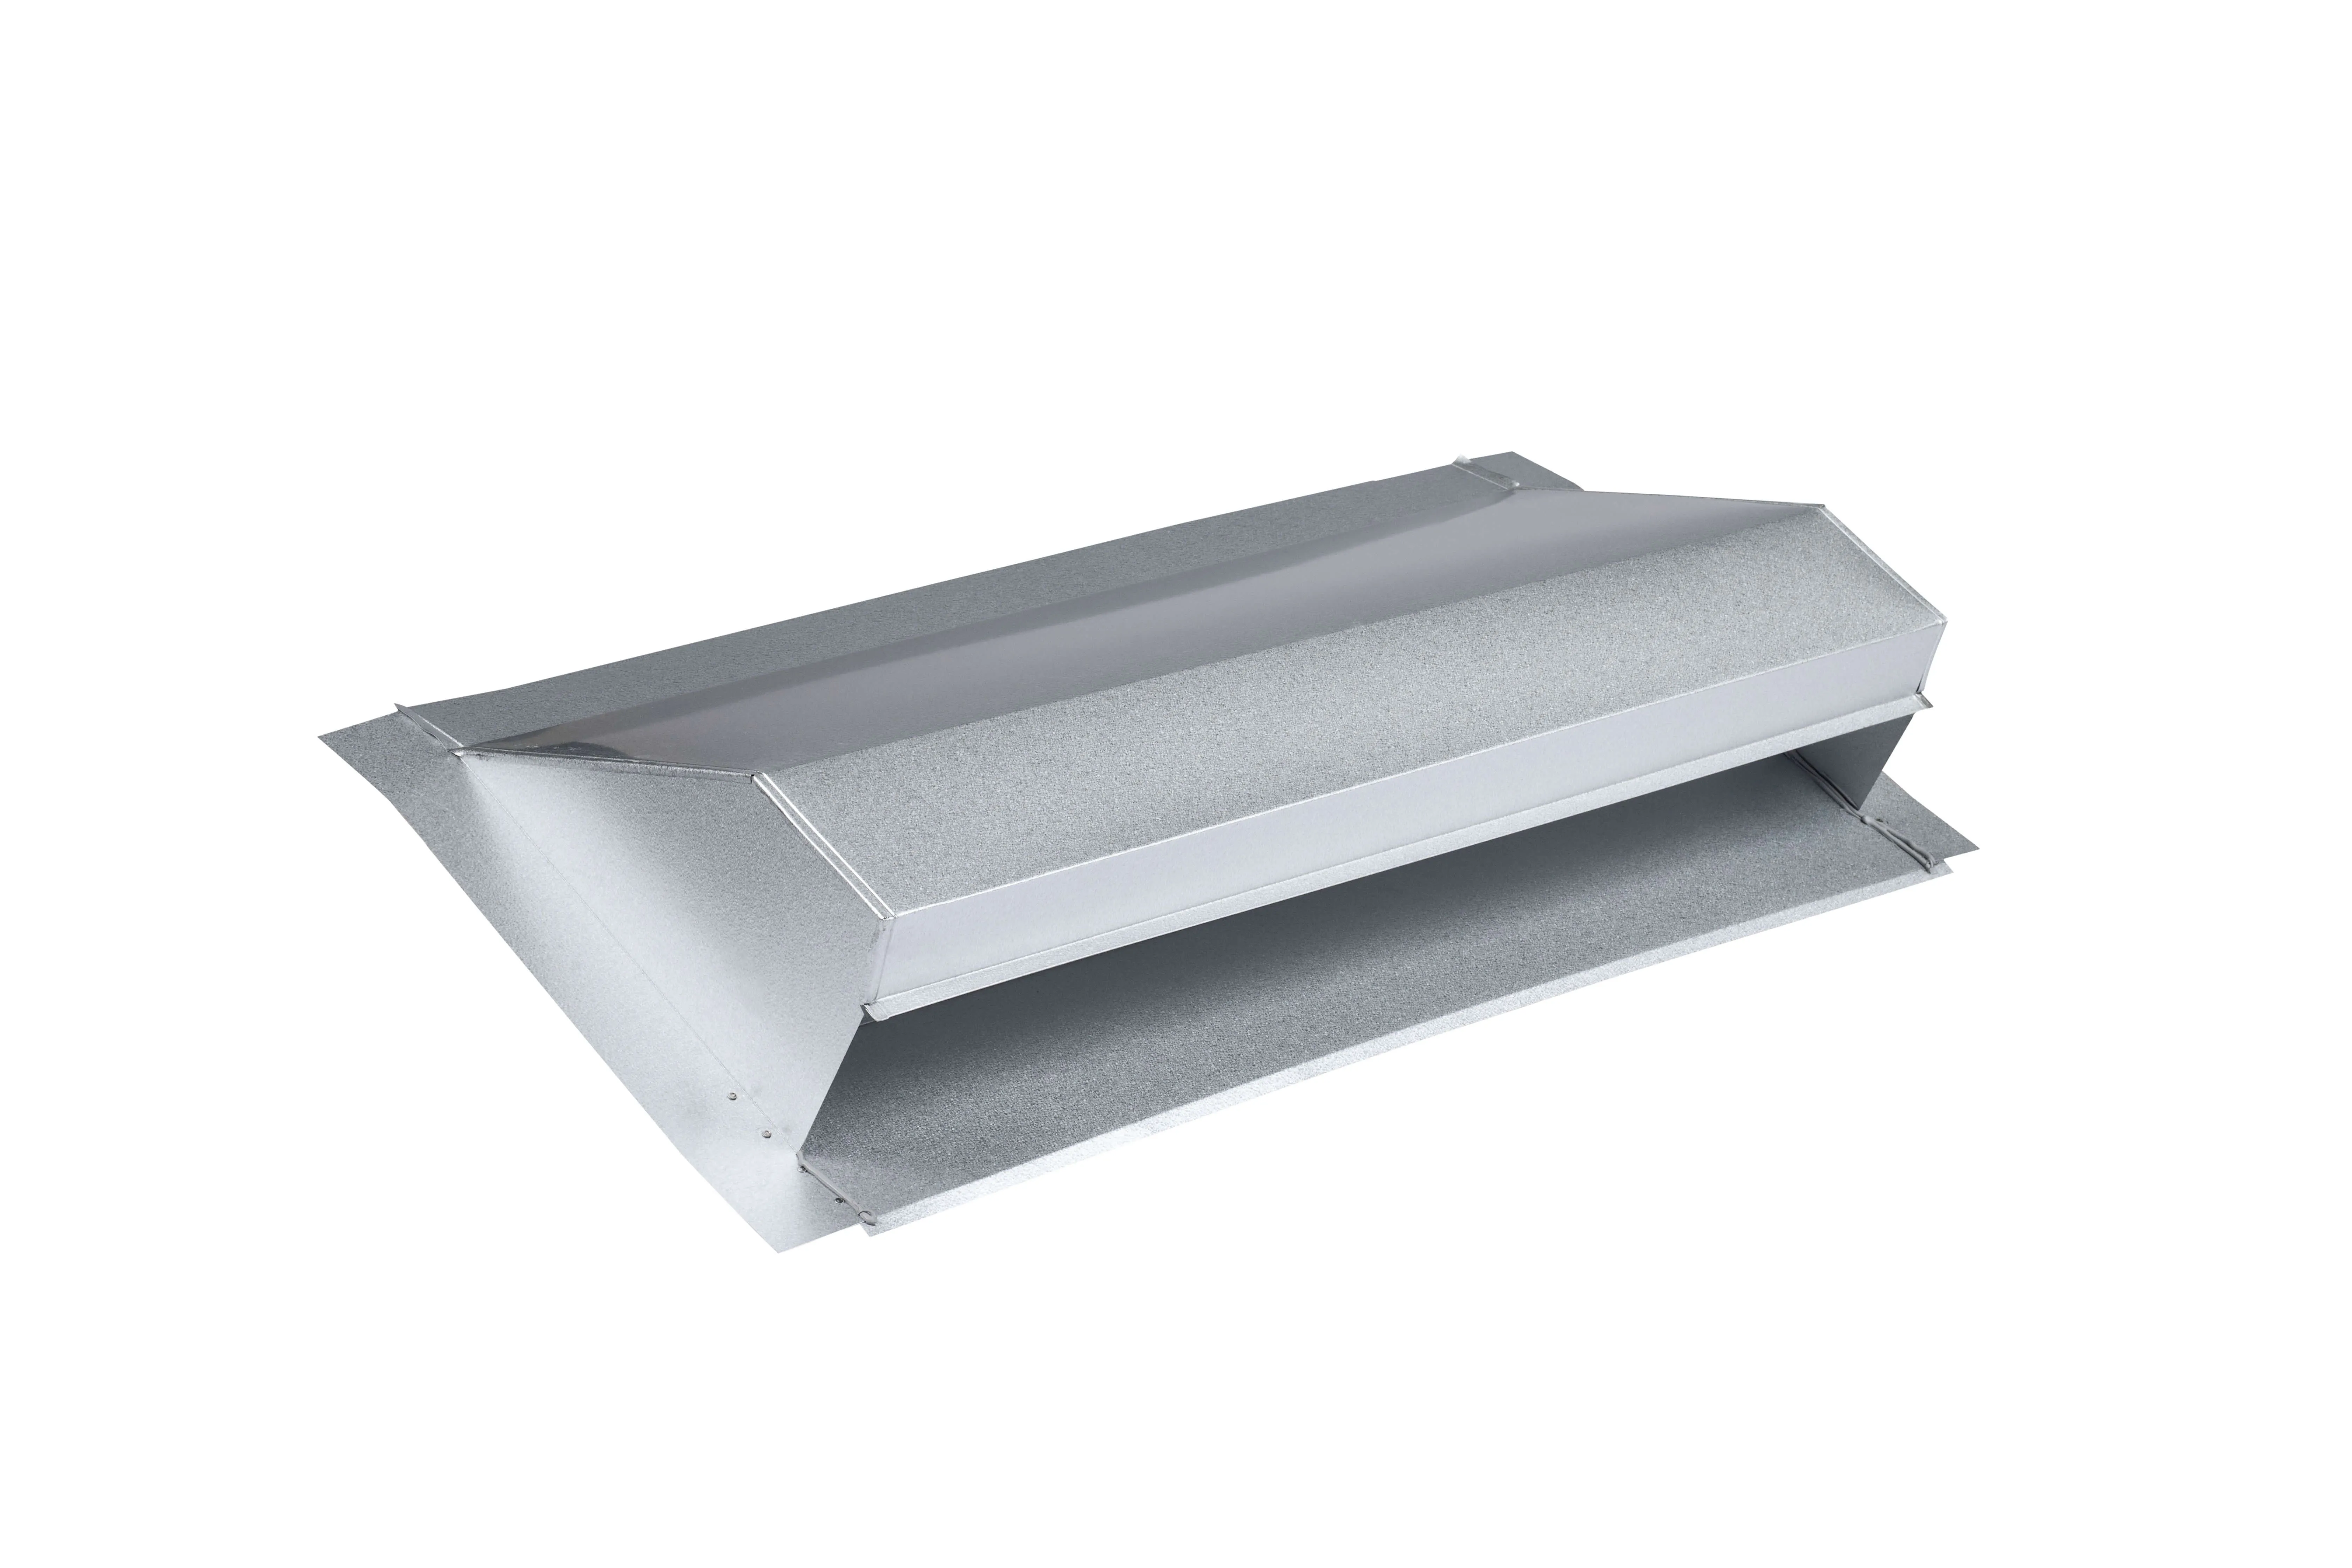
4. Static off-ridge vents
A static off-ridge vent provides an exhaust opening on the roof slope without a motor. Larger units can be useful on roof layouts that cannot accommodate enough ridge ventilation. Their appearance, flashing footprint and rain protection deserve a close look during planning.
Example: SEMCO Tile Off Ridge — Weather Vent

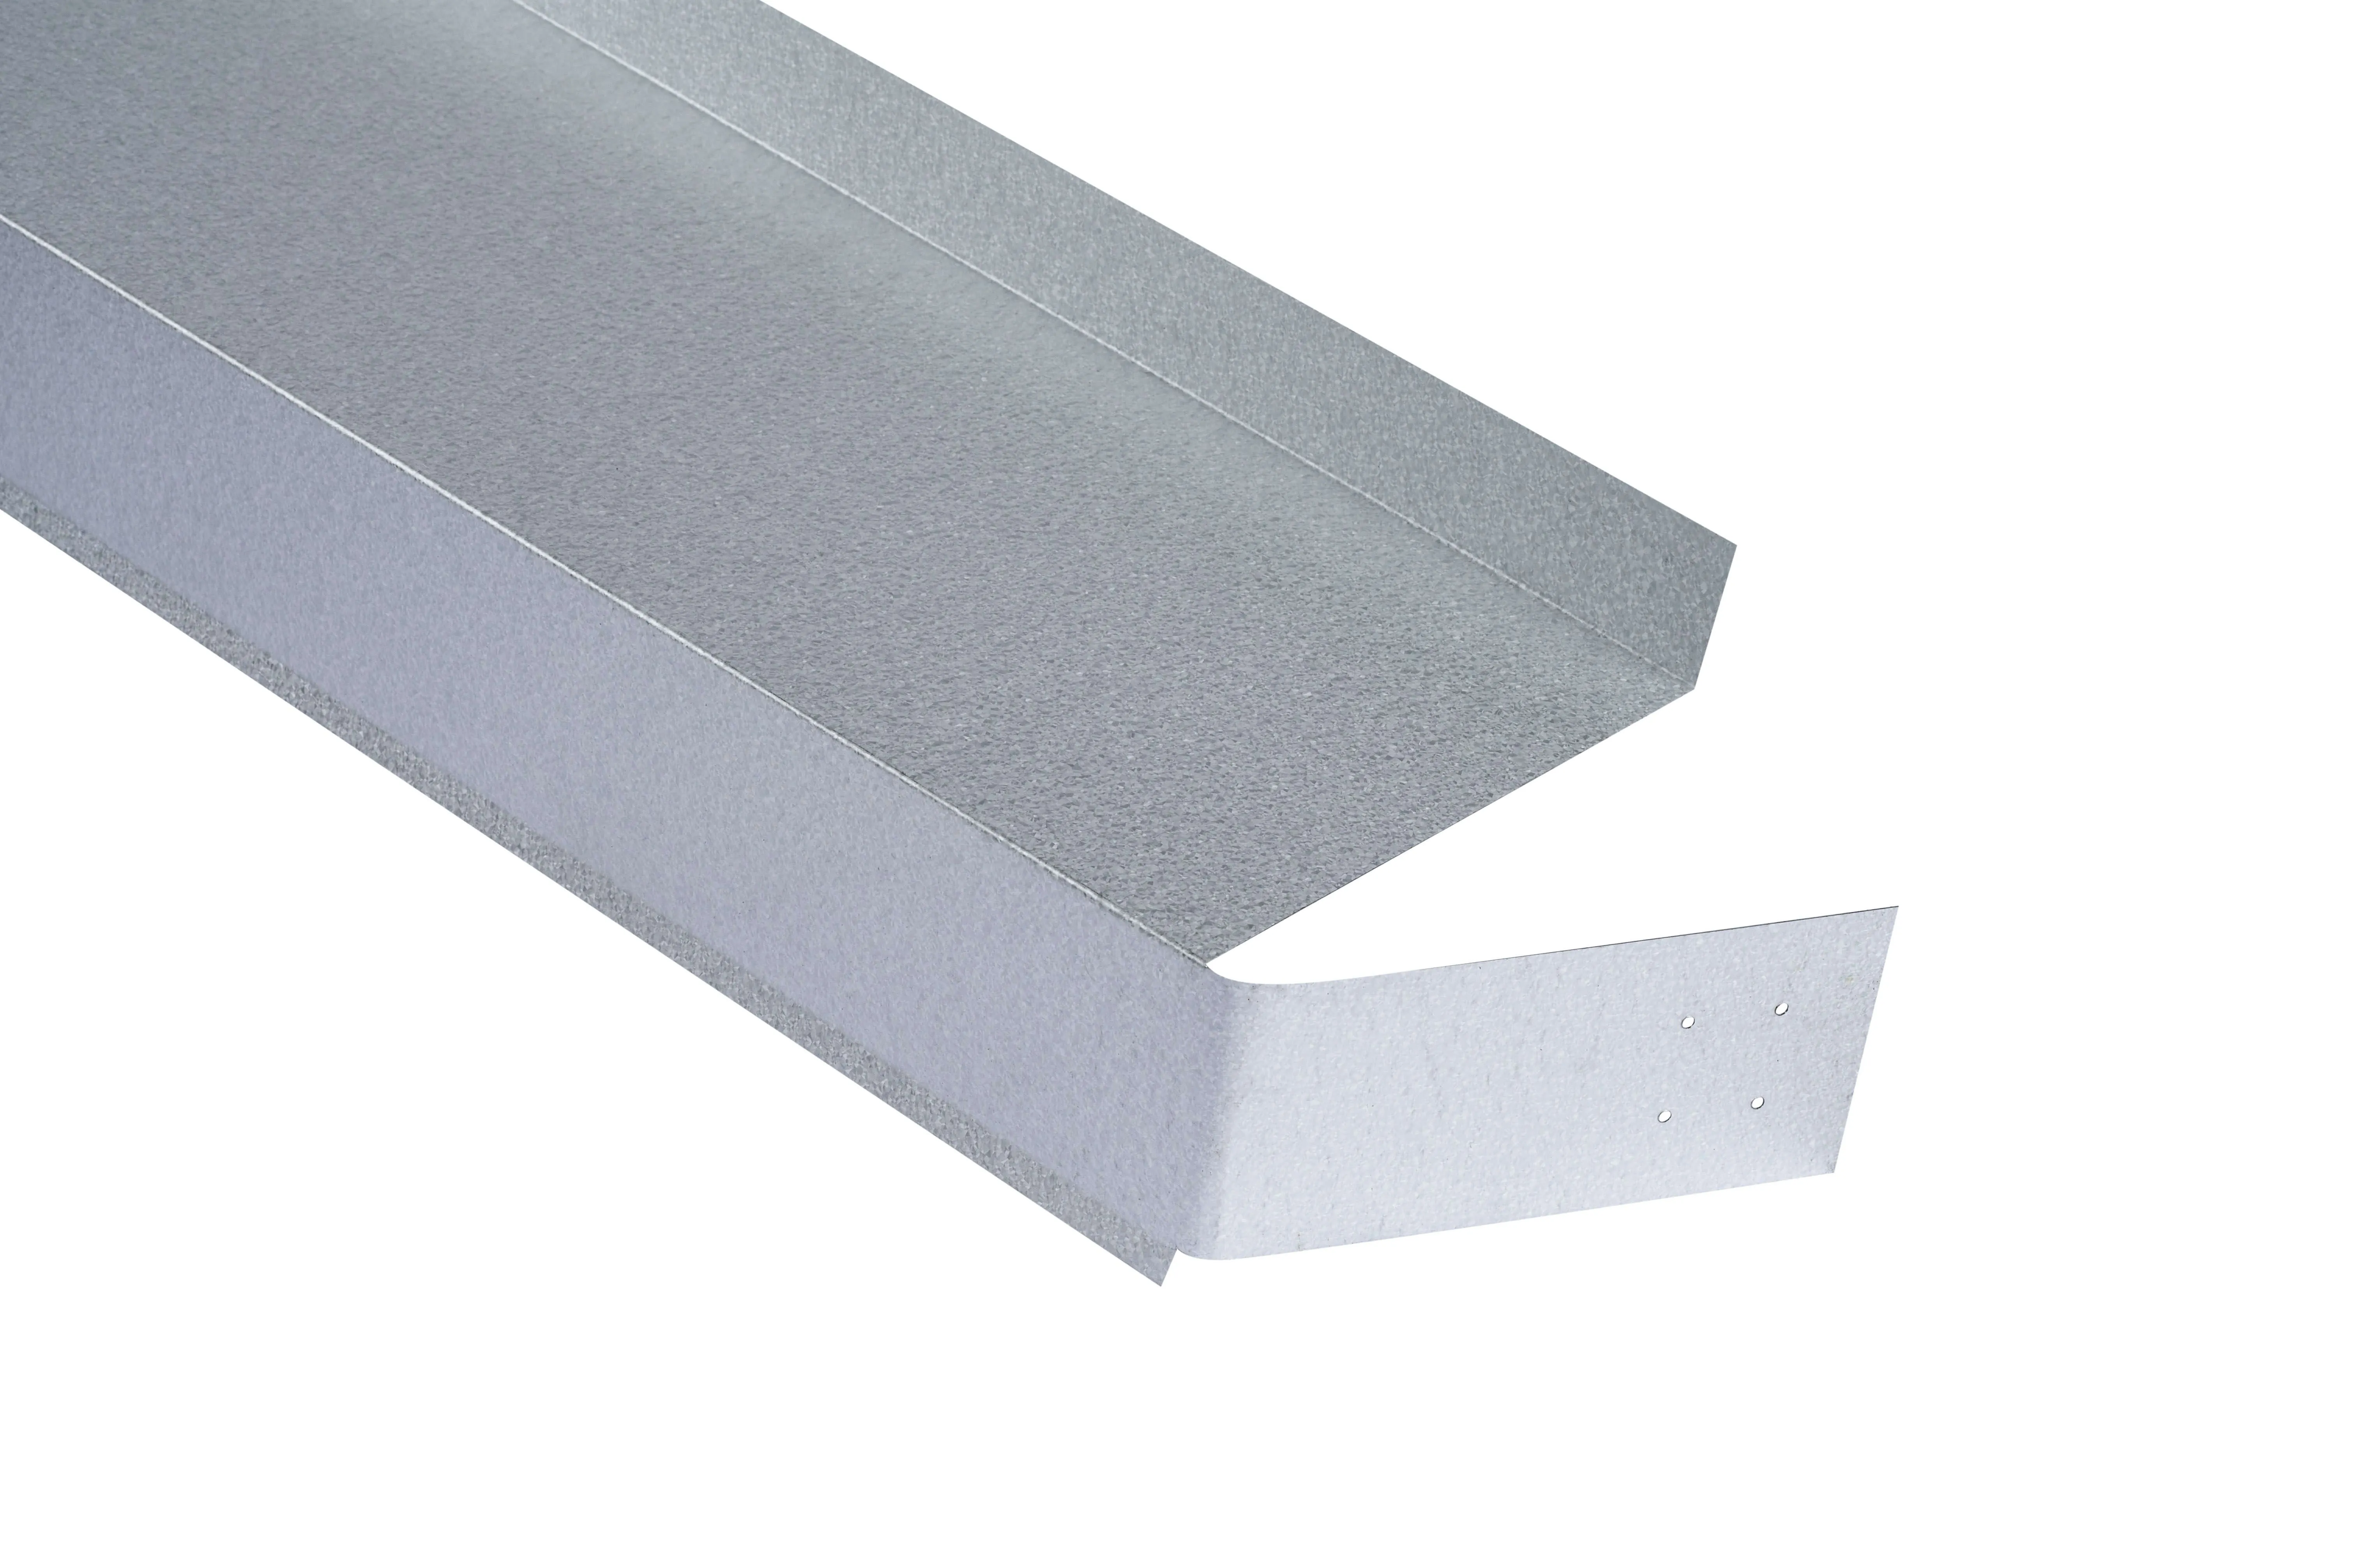
The reviewed Miami-Dade approval covers listed 2-, 4-, 6- and 8-foot units, with an external baffle required. Its limits include a 33-foot maximum mean roof height and tile height up to 3½ inches. The exact assembly and attachment still have to suit the project.
Miami-Dade County, Florida NOA 25-0114.02 (opens in a new tab)
Expiration: February 5, 2030, as printed in the approval PDF. SEMCO’s separate non-HVHZ Florida evaluation should not be substituted for this HVHZ approval.
Example: L.V. Thompson / TAMCO Tile Flat Top Off Ridge Vent

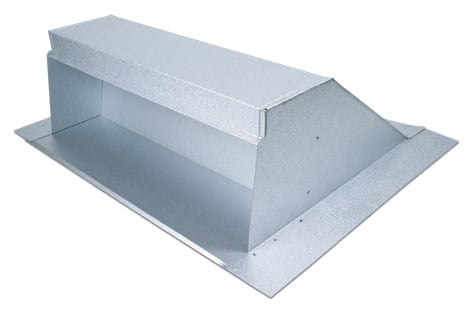
This is a specific option for flat concrete tile. The reviewed NOA covers a 4-foot unit and limits mean roof height to 33 feet. It should not be treated as a blanket approval for barrel or S-profile tile.
Miami-Dade County, Florida NOA 25-0625.01 (opens in a new tab)
Expiration: August 6, 2030. Follow the required baffle, diverter, flashing and fastening details.
A powered option
5. Solar attic fans
Solar attic fans use a photovoltaic panel to power an exhaust fan. They can be considered for a vented attic when passive exhaust placement is difficult or powered exhaust is part of the proposed design. Performance varies with sunlight, controls and the fan selected.
The important checks are the exact fan model, its tile flashing or curb detail, and enough intake to replace the air being exhausted. A fan’s advertised attic coverage or airflow does not establish that it meets a specific home’s ventilation or wind-design requirements.
Example: Natural Light Solar Attic Fan

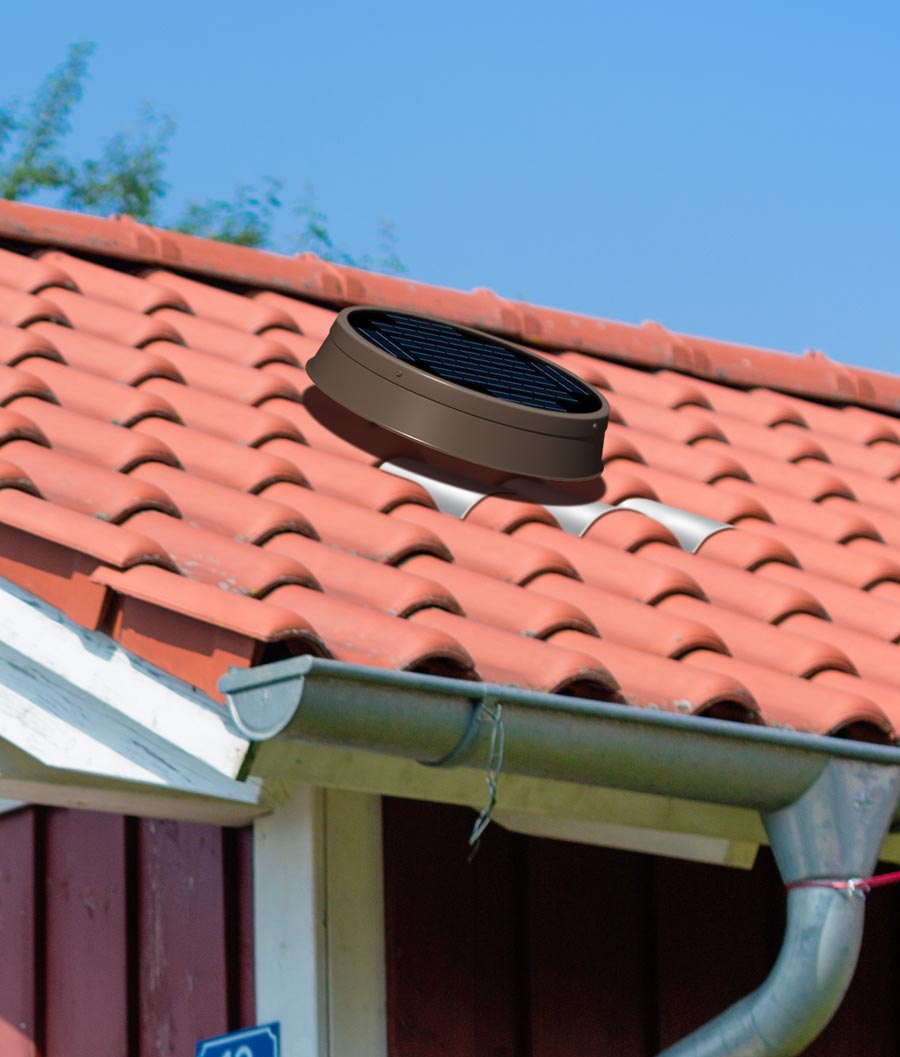
Florida Product Approval FL13509.1-R8, under Kennedy Skylights / Natural Light Energy Systems, includes HVHZ use. Its approved drawings explicitly allow tile roofing and describe the anchorage. Natural Light also publishes tile-profile installation guidance and accessories.
Open the FL13509-R8 approved drawings (opens in a new tab)
View the Florida approval record (opens in a new tab). Match the approved model, mounting configuration and tile-flashing detail before ordering.
Example: Attic Breeze AeroBreeze CMA series

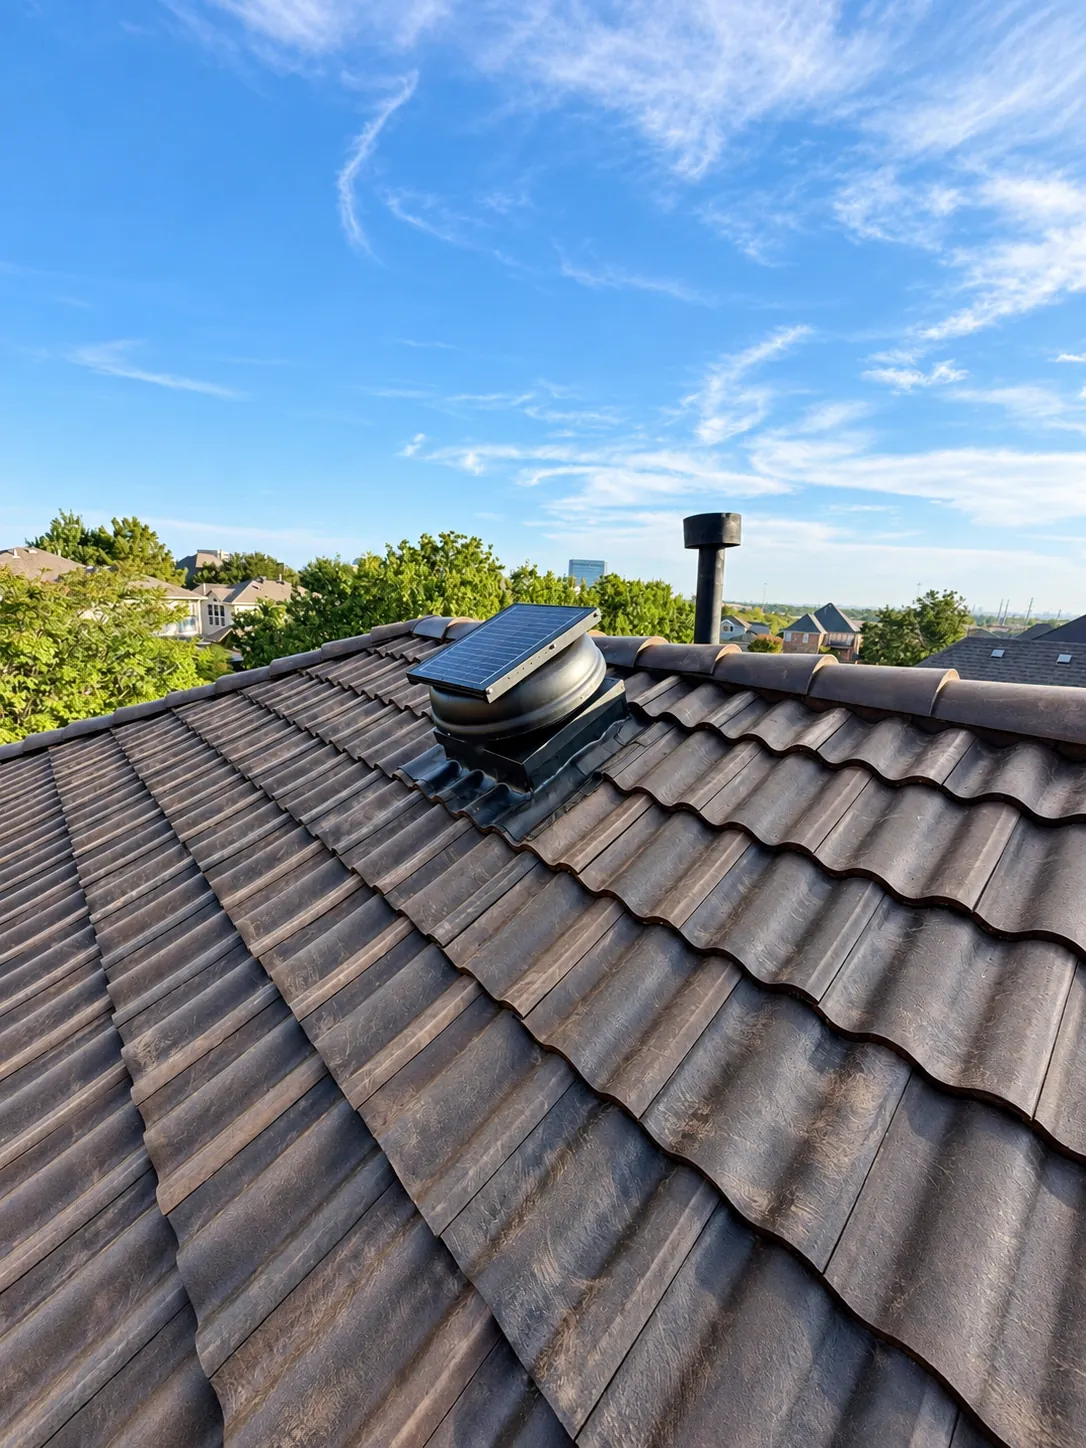
The AeroBreeze SFA and CMA series appear in a Miami-Dade NOA that includes HVHZ use. For tile roofs, the manufacturer publishes a curb-mounted CMA installation guide. The fan, curb, flashing, anchorage and solar-panel position need to follow the applicable documents together.
Miami-Dade County, Florida NOA 26-0702.03 (opens in a new tab)
Expiration: September 25, 2030. Read the CMA installation guide (opens in a new tab).
Existing ridge, gable or other exhaust vents also need consideration. A powered fan can pull air through nearby vents instead of drawing it across the attic from the soffits. Combining exhaust types calls for a coordinated design.
How much ventilation does a tile roof need?
The useful measurement is net free ventilating area, often abbreviated NFVA or NFA. It measures the open area available for air after accounting for screens and other obstructions. It differs from the outside dimensions of the vent and from a powered fan’s cubic-feet-per-minute rating.
For residential work governed by the reviewed 2023 Florida Residential Code R806.2, the starting minimum is 1 square foot of net free ventilation for every 150 square feet of the space ventilated. The exception allowing 1:300 has conditions, including 40–50% of the required net free area at upper vents and the balance in the bottom third. Upper vents normally need to be within 3 vertical feet of the ridge or highest point, with a framing-conflict exception. It is not an automatic rule for every attic. Read R806.2 and its exception. (opens in a new tab)
Use the area of the attic being ventilated, not the sloped tile-roof surface area. Separate attic compartments, roof geometry, approved net free ratings and the adopted code determine the final layout. Powered fans also need their manufacturer’s intake and installation requirements checked.
Air beneath the tile is a separate subject
Some tile assemblies allow airflow above the underlayment and below the tile. That space is above the roof deck. It does not automatically ventilate the attic below the deck, and an eave accessory serving that space should not be counted as attic intake without a documented airflow path.
What “approved for tile” should mean on your estimate
Broward and Miami-Dade are in Florida’s High-Velocity Hurricane Zone. A Florida Product Approval may allow HVHZ use, non-HVHZ use, or both. The approval’s conditions matter as much as its number. Our guide to checking roofing NOAs and Florida approvals explains how to read those records.
| Ask for | Why it matters |
|---|---|
| Exact model and approval | A brand’s approval for one model does not cover every vent it sells. |
| Tile profile and flashing detail | Flat, M and S profiles create different installation conditions. |
| Intake and exhaust calculation | A vent count alone does not show a balanced, unobstructed airflow path. |
| Roof height, wind pressure and attachment | The approved limits and fastening need to fit this building. |
| Underlayment and water-shedding details | Every opening needs a coordinated route for water to drain onto the roof. |
The minimum slope listed in a vent approval does not independently authorize the entire tile roof at that slope. The tile, underlayment and other parts of the assembly must also comply. A product approval documents specified uses; it is not a promise of hurricane-proof performance or energy savings.
Plan ventilation while the roof is open
A reroof gives the contractor a useful opportunity to coordinate vent openings with the deck, underlayment and tile layout. Our West Palm Beach tile reroof project shows the layers exposed during that process.
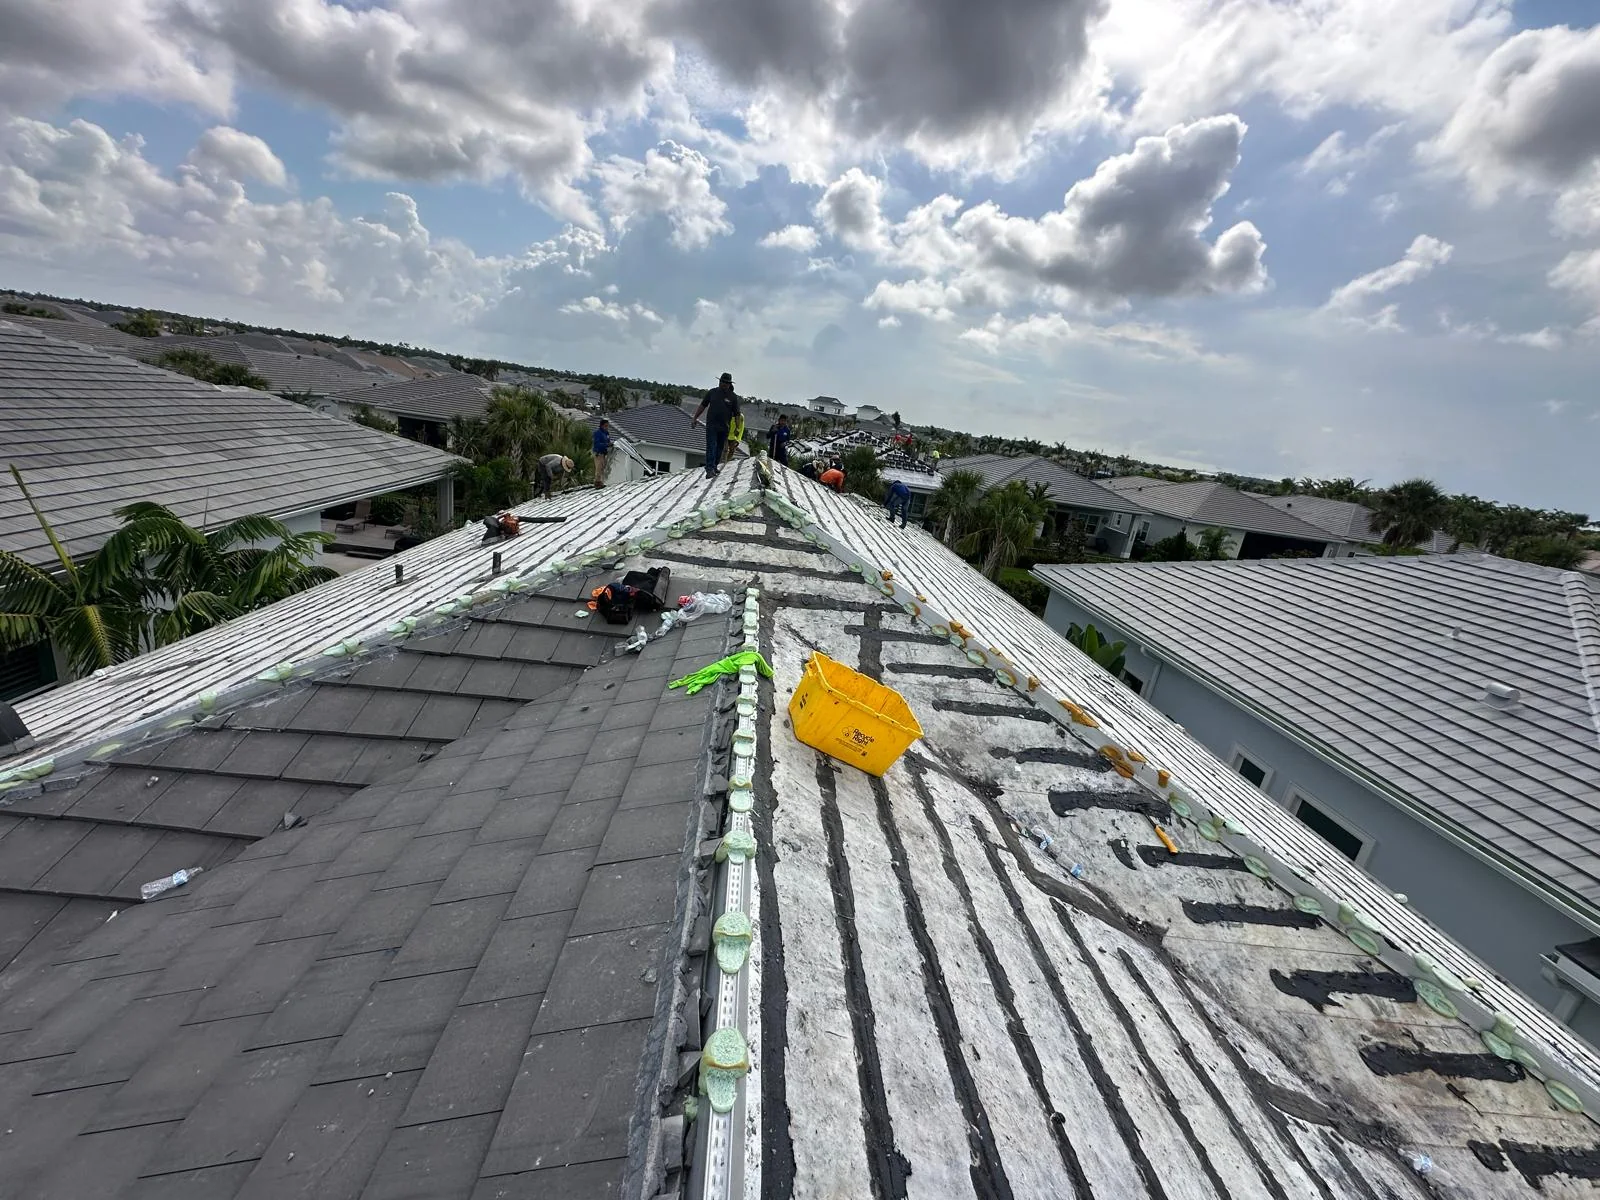
When comparing proposals, include the ventilation scope along with the tile, underlayment, flashings and repairs. Our Broward tile-roof cost guide explains the broader budgeting factors, and our roof-replacement timeline guide explains how installation and final inspection fit together.
The right choice is the one that fits your attic, moves air through a clear intake-and-exhaust path, and can be installed as a complete approved system. For one home that may be a ridge vent; for another, tile-profile vents, off-ridge vents or a properly selected solar attic fan.
Frequently asked questions
What is the best way to ventilate a tile roof in South Florida?
For a conventional vented attic, start with open, properly sized soffit intake and pair it with an exhaust system that fits the roof. A usable ridge can suit a tile ridge vent; hip roofs with short ridges may suit distributed tile-profile or off-ridge vents. A solar attic fan is another option when its tile installation, intake and approval requirements can be met.
Can a solar attic fan be installed on a barrel tile roof?
Yes, with a compatible approved assembly. Natural Light’s FL13509-R8 drawings include tile roofing, while Attic Breeze provides tile installation guidance for its AeroBreeze curb-mounted series. The selected fan, curb or flashing, tile profile and anchorage all need to match the applicable documents. A generic fan advertised for roofs is not enough.
Do Miami-Dade and Broward need different approval checks?
Both counties are in Florida’s High-Velocity Hurricane Zone. Check that the exact product and installation have HVHZ coverage. A statewide Florida Product Approval marked for use outside the HVHZ does not by itself establish suitability in these counties.
Will more roof vents automatically make my house cooler?
No. The intake and exhaust must work together, and insulation, ceiling air leaks and duct condition affect comfort too. A fan can draw conditioned air through ceiling leaks if makeup air is inadequate. Attic ventilation is one part of the home’s heat and moisture management, not a guaranteed reduction in the electric bill.
Can I add vents to an attic sealed with spray foam?
First confirm the attic’s design. A properly designed unvented attic is a different assembly from a conventional vented attic. Cutting vents into it can undermine its air and moisture control. Have the existing roof assembly evaluated before adding openings or a fan.
Should I combine a ridge vent with a solar attic fan?
Only as part of a coordinated design. A powered fan can pull replacement air through nearby exhaust vents instead of drawing it from the soffits across the attic. The installer should evaluate existing vents and the fan manufacturer’s instructions before combining exhaust types.
Are the gaps beneath the roof tiles enough to ventilate the attic?
No. Air moving between tile and underlayment is above the roof deck. The attic is below that deck and needs its own designed ventilation path unless it is an approved unvented assembly. Vented eave accessories do not automatically count as attic intake.
Is a reroof a good time to improve ventilation?
Yes. Removing the tile gives the contractor access to coordinate openings, underlayment, flashing and tile attachment. Existing soffit openings and attic airflow paths still need checking. Ask for the intake and exhaust calculation, exact vent models and applicable approvals in the proposed scope.
Product approvals & further reading
- Vented versus unvented attics — Pacific Northwest National Laboratory (opens in a new tab)Attic design, intake and exhaust paths, and the distinction between vented and unvented assemblies.
- Attic insulation and ventilation research — UCF / Florida Solar Energy Center (opens in a new tab)Florida research on attic ventilation, powered fans, heat flow and ceiling air leakage.
- 2023 Florida Building Code, Residential: R806 roof ventilation (opens in a new tab)Code excerpt hosted by O’Hagin. Minimum net free area and the conditions for the reduced 1:300 ratio.
- Marco Universal Tile Ridge Vent product information (opens in a new tab)Manufacturer’s product description and stated net free ventilation area.
- Natural Light tile-profile installation guidance (opens in a new tab)Tile installation accessories and flashing guidance; use with the approved drawings linked in the solar fan section.
- Attic Breeze AeroBreeze CMA curb-mount installation guide (opens in a new tab)Manufacturer’s curb-mounted tile installation guidance; use with Miami-Dade County, Florida NOA 26-0702.03, expiration September 25, 2030.
The product approval documents are linked beside each example above. Approval references were researched in November 2026. Reconfirm their current status, applicable code edition, exact model and complete installation requirements when preparing a permit. These examples are candidates for design review, not a statement that every product fits every tile roof.
Let’s plan your tile roof as a complete system.
M&M Roofing can review your tile roof, existing intake and exhaust, and the scope for a repair or replacement. Start with a free roof estimate.
Call (754) 714-8445