
Material review · Self-adhered underlayment
WeatherLock Specialty Tile & Metal: what protects the roof beneath the tile
A homeowner’s guide to the roof coverings, foam choices and pressure-rated assemblies in WeatherLock’s Florida approvals.

WeatherLock Specialty Tile & Metal
Self-adhered underlayment
What belongs beneath your new roof?
Compare the underlayment and complete roof assembly for your home.
The short answer
WeatherLock Specialty Tile & Metal is a peel-and-stick water barrier with approved tile-roof assemblies for Broward and Miami-Dade. It also has applications beneath metal. Its useful advantage is a documented choice of installation systems, including direct adhesion to a specified deck. The pressure rating belongs to that complete underlayment assembly: deck, membrane, base sheet when required, and attachment pattern. It is not one strength number for every WeatherLock roof.
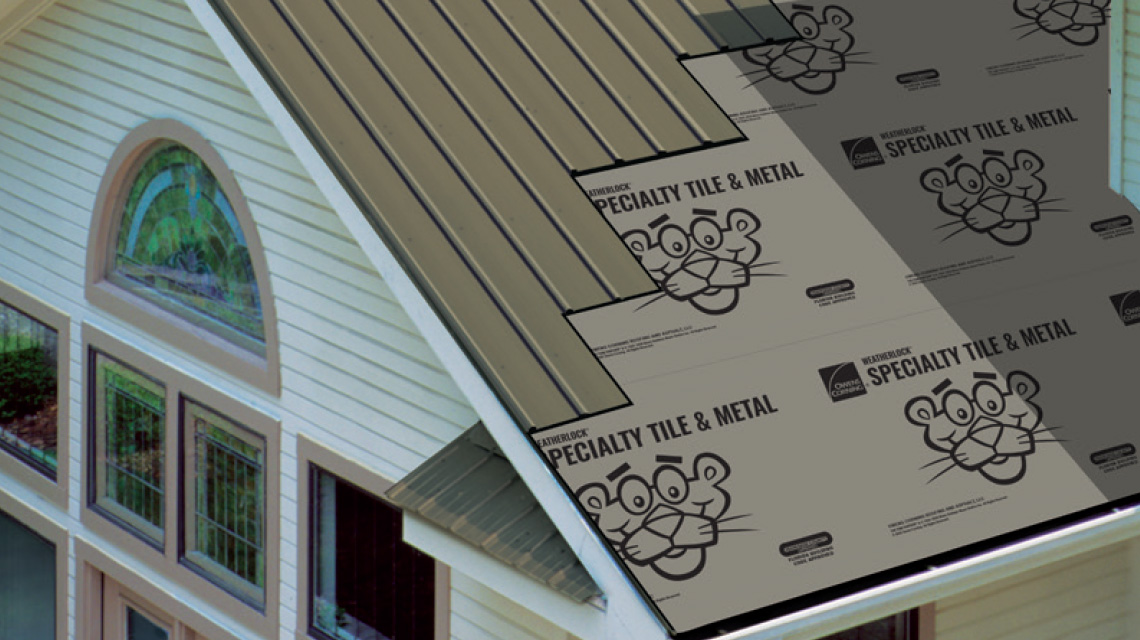
Beyond the name on the roll
What WeatherLock Specialty Tile & Metal brings to the roof
Match the approval to the county
The Miami-Dade NOA and non-HVHZ report have different installation paths and foam lists. The permit documents should name the approval, covering and exact assembly.
The deck changes the result
Plywood and attachment patterns affect the listed pressure. Greater negative magnitude means greater approved suction resistance for that assembly, not for every installation of the roll.
Heat is not installation temperature
Owens Corning describes performance up to 260°F beneath metal. Its recommended application range is above 40°F and rising, below 100°F; these are different limits.
Two useful specifications
Thickness and wind resistance at a glance
Material thickness
65 mils
Typical thickness · 0.065 inch · about 1.65 mm
Owens Corning lists an approximate typical value. The reviewed NOA and Florida evaluation do not state a numeric thickness.
Assembly wind resistance
−45 to −172.5 psf
Listed allowable design pressures
Different listed tile assemblies use different decks and layers. Keep the NOA and non-HVHZ Florida systems separate.
See the assemblies, installation and sources →Pressure ratings apply to the specific deck and installation listed in each approval. They are not wind speeds or a rating for the entire roof. Thickness alone does not determine wind resistance.
Does it fit your roof and your location?
Broward and Miami-Dade are in Florida’s High-Velocity Hurricane Zone (HVHZ). Palm Beach and Martin County are outside that zone. The applicable approval, roof covering and installation must agree.
Broward & Miami-Dade · HVHZ
Charted systems E(2)–E(9) and F(2): mechanically fastened tile, or tile adhered with TILE BOND, AH-160, DAP StormBond or StormBond 2.
The NOA’s separate E(1)/F(1) non-tile options include metal but do not state a numerical pressure. RTA-1 is not on the listed HVHZ adhesive list.
Florida outside the HVHZ
The separate report lists metal, other mechanically fastened coverings, and tile with mechanical attachment or TILE BOND, AH-160 or RTA-1.
FL9777-R21 model 9777.5 expressly excludes the HVHZ.
See how the underlayment fits into a complete tile-roof replacement. Tile roofing options →
What the approval actually measures
How much uplift can the approved assembly resist?
These are selected approved assemblies, measured in pounds per square foot. The negative sign indicates suction. They are not wind-speed ratings or tile-foam bond measurements; the finished roof still needs its own design and approved covering.
Read these as assembly ratings, not wind speeds
These are allowable design pressures in pounds per square foot (psf), not miles per hour or a hurricane-category rating. A larger magnitude represents more allowable uplift for that listed assembly. It does not measure the entire roof or the tile foam alone. Your roof’s required pressures depend on its design and location.
Miami-Dade NOA 26-0406.01 · selected tile assemblies
Selected tile systems; spacing is on center. All caps: 3-inch side/6-inch end laps, rolled for full contact; backnail with minimum 0.120-inch × 1¼-inch ring-shank nails and 32-gauge 1⅝-inch tin caps at maximum 12 inches. Base-sheet systems use RhinoRoof Anchor Sheet, attached with 12-gauge 0.120-inch × 1¼-inch galvanized ring-shank nails and the same specified caps. Deck framing: maximum 24 inches.
Select a bar to see the deck, installation and source.
−45 psf
Deck: 15/32-inch APA 32/16 CDX, 4-ply-or-greater plywood or plank; 8d ring-shank deck nails at 6 inches, edges/intermediate framing.
Installation: Base: lap fasteners at 8 inches; three equally spaced staggered field rows at 8 inches. Fully adhere WeatherLock cap.
Limits: Listed tile attachment only.
Miami-Dade NOA 26-0406.01, PDF page 9 — read the complete approval−97.5 psf
Deck: 19/32-inch APA 40/20 CDX, 4-ply-or-greater plywood or plank; 8d ring-shank deck nails at 6 inches, edges/intermediate framing.
Installation: Base: lap fasteners at 6 inches; five equally spaced staggered field rows at 6 inches. Fully adhere WeatherLock cap.
Limits: Listed tile attachment only.
Miami-Dade NOA 26-0406.01, PDF page 4 — read the complete approval−172.5 psf
Deck: 19/32-inch APA 40/20 CDX, 4-ply-or-greater plywood or plank; 8d ring-shank deck nails at 4 inches, edges/intermediate framing.
Installation: No base sheet. Adhere WeatherLock directly to the deck; retain the required cap backnailing.
Limits: Listed tile attachment only.
Miami-Dade NOA 26-0406.01, PDF page 12 — read the complete approvalBars show the magnitude of the listed negative design pressure. The minus sign denotes uplift. Different decks and installation methods are separate assemblies.
FL9777-R21 · outside the HVHZ
Non-HVHZ only. Both systems: gray WeatherLock directly adhered, 3-inch side/6-inch end laps; stagger end laps at least 6 feet from the preceding course. Treat end laps with ASTM D41 primer or asphalt roof cement 3–4 inches across the lap width, per the report. Backnail using 12-gauge × 1¼-inch galvanized ring-shank nails and 32-gauge 1⅝-inch tin caps at 12 inches on center; immediately roll with minimum 75-pound steel roller. Follow current manufacturer instructions where more restrictive.
Select a bar to see the deck, installation and source.
−142.5 psf
Deck: Minimum 15/32-inch CDX plywood on framing maximum 24 inches on center; deck attachment designed by others.
Installation: No base sheet; shared attachment and rolling requirements above apply.
Limits: Non-HVHZ approval only.
Florida FL9777-R21, model 9777.5; OCR14002.18a, PDF page 4 — read the complete approval−172.5 psf
Deck: Minimum 19/32-inch CDX plywood on framing maximum 24 inches on center; deck attachment designed by others.
Installation: No base sheet; shared attachment and rolling requirements above apply.
Limits: Non-HVHZ approval only.
Florida FL9777-R21, model 9777.5; OCR14002.18a, PDF page 4 — read the complete approvalBars show the magnitude of the listed negative design pressure. The minus sign denotes uplift. Different decks and installation methods are separate assemblies.
Compare another tile-underlayment approval and its assembly pressure limits. Polystick TU PLUS review →
Material testing · Source checked October 27, 2026
Beyond wind pressure: how does the sheet perform?
Tear resistance, tensile strength and vapor permeance describe different jobs. Here is what the reviewed documents actually report for Owens Corning WeatherLock Specialty Tile & Metal.
Tear resistance
Number not publishedHow well the sheet resists a tear spreading. Test methods can pull or tear the material in very different ways.
ASTM D4073
Test method listed; number unavailable
ResultNot published
The current sheet identifies the tear test but gives no numerical result. An older result would need to be confirmed for the current product before use.
Manufacturer technical data sheetOwens Corning WeatherLock Specialty Tile & Metal, Pub.10011679-G, February 2025 · p2
Tensile strength
Number not publishedHow much pulling force the sheet carries before reaching its reported maximum load. This is a material test, not a roof uplift rating.
ASTM D2523
Test method listed; number unavailable
ResultNot published
The current sheet identifies the tensile test but gives no pulling-strength number or direction. Compliance alone does not tell us its measured strength.
Manufacturer technical data sheetOwens Corning WeatherLock Specialty Tile & Metal, Pub.10011679-G, February 2025 · p2
Vapor permeance
Number not publishedHow readily water vapor passes through the sheet. A lower perm value means less vapor passes through; it does not automatically mean a better roof.
ASTM E96
Test method listed; number unavailable
ResultNot published
The current sheet identifies ASTM E96, but gives no perm value or test conditions. This remains an open item for a future numerical comparison.
Manufacturer technical data sheetOwens Corning WeatherLock Specialty Tile & Metal, Pub.10011679-G, February 2025 · p2
What the NOA and Florida approval establish
Current NOA and Florida evaluation establish material compliance (ASTM D1970 / TAS103 and applicable tile requirements), but publish no product-specific measured tear, tensile or vapor-permeance results. Consult manufacturer sheet only after that approval check.
The approval determines permitted uses and installation. Where it does not publish these laboratory values, the cards identify the original manufacturer sheet as the source. A manufacturer value is not relabeled as an NOA test result.
How to compare these numbers
MD means the direction along the roll; CD or XMD means across it. Match the method, units, direction, conditioning and whether a figure is a minimum, maximum or typical result. A published minimum is a floor—not proof of a product’s highest strength.
Use the exact approved assembly for wind-pressure comparisons. Vapor permeance is a roof-design consideration, and M&M’s installation experience adds context to the laboratory figures.
Compare underlayment options for your roof →The details worth discussing before installation
Which foam belongs in the estimate?
Ask for the tile, adhesive and underlayment approvals together. WeatherLock’s Miami-Dade tile list includes four named adhesives; the non-HVHZ list differs. The foam’s separate tile attachment approval is still needed. A compatible membrane alone does not establish the tile’s resistance to overturning.
What happens if the project is delayed?
The NOA allows WeatherLock up to 180 days exposed, but its RhinoRoof Anchor Sheet base has a 60-day limit. The schedule should account for both. WeatherLock must go onto a suitable clean, dry, secure surface; this NOA does not permit simply covering an existing roof membrane as a recover.
What should be named in your estimate?
A useful proposal identifies the materials and the installation that will be inspected—not simply “underlayment included.” Ask for:
- Approval number and exact assembly, including the plywood and deck fastening.
- Named tile foam or metal covering, with its separate approval.
- Base sheet, cap-sheet attachment and rolling requirements.
- Flashing details and a plan for exposure limits.
Choose the layers together
M&M Roofing can help you compare underlayment options with the roof covering, deck condition and attachment your project needs.
Plan my roof replacement →Continue comparing roof materials

Polystick TU PLUS review
Compare another tile-underlayment approval and its assembly pressure limits.
AH-160 tile-foam review
Understand the separate tile-attachment side of the system.
Homeowner questions about WeatherLock Specialty Tile & Metal
Does −172.5 psf rate the whole roof?
No. The NOA limits that figure to the underlayment assembly. The covering, attachment, deck and building design also matter. It is not a hurricane-category rating or a universal wind speed.
Can the highest-rated assembly use my existing plywood?
Only if its deck and fastening satisfy that system. HVHZ F(2) requires the specified 19/32-inch plywood or plank and fastening pattern. The same membrane on a different deck does not inherit its rating.
Is WeatherLock approved beneath metal in Broward?
The NOA includes metal under non-tile systems E(1) and F(1), subject to their conditions. Do not transfer the tile-system pressure figures to those assemblies. The metal covering needs its own applicable approval.
Your roof, your approved assembly
Get a roof estimate with the details included
Tell M&M Roofing about your home and the roof covering you are considering.
Start with the approvals
The NOAs and Florida Product Approval reports are the primary evidence for the installation limits and ratings above. Manufacturer literature provides the additional product and warranty information. These documents describe approved conditions; they are not endorsements.
- Primary approval: Miami-Dade NOA 26-0406.01
Approved May 21, 2026; expires July 31, 2028. Tile systems pages 4–12; limitations page 13. - Primary approval: Florida FL9777-R21, model 9777.5; OCR14002.18a
Approved April 15, 2025; non-HVHZ model 9777.5. Pressure systems on physical PDF page 4. - Manufacturer literature: WeatherLock Specialty Tile & Metal manufacturer data sheet
Official product benefits and heat/exposure claims. - Manufacturer installation: WeatherLock Specialty Tile & Metal installation instructions
Application conditions and installation details.
Technical summaries help compare proposals. The full current documents and the project’s approved plans control installation.