
Material review · Self-adhered underlayment
Titanium PSU30 review: the Florida tile-roof limitation homeowners should know
PSU30 has useful metal-roof applications, but its tile approval changes at the HVHZ boundary. Here is what the current documents actually allow.

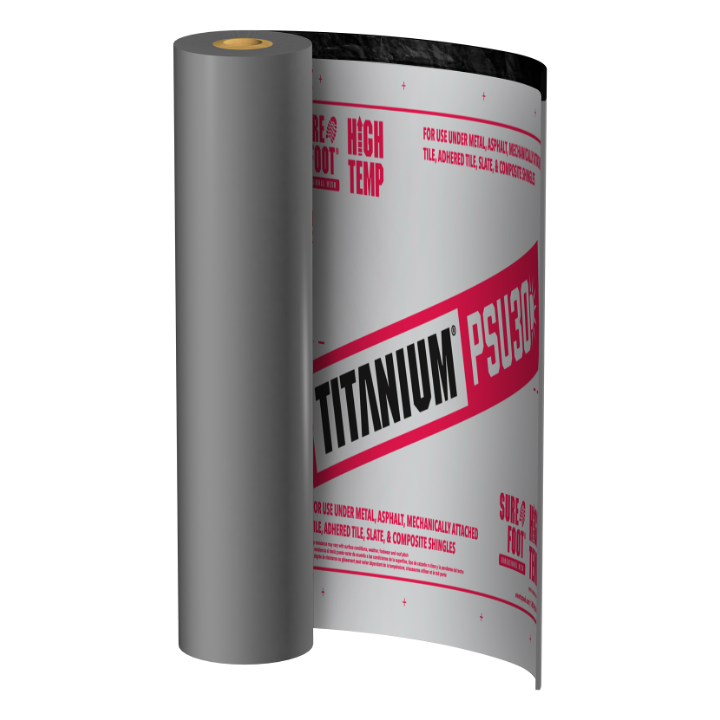
Titanium PSU30
Self-adhered underlayment
What belongs beneath your new roof?
Compare the underlayment and complete roof assembly for your home.
The short answer
Titanium PSU30 is a self-adhered secondary water barrier with applications beneath metal and other roof coverings. For a tile roof, location is decisive: the current Miami-Dade NOA excludes tile, while the separate Florida approval allows specified tile assemblies outside Broward and Miami-Dade. That makes it worth evaluating for the right project, but it should not be sold as a universally approved South Florida tile underlayment.
Beyond the name on the roll
What Titanium PSU30 brings to the roof
Tile approval has a boundary
The non-HVHZ approval includes tile; the Miami-Dade approval excludes it. The contractor must select the pathway for your county, covering and actual deck.
The foam list is specific
For non-HVHZ adhesive-set tile, the Florida report lists TILE BOND and AH-160. RTA-1 and both StormBond products are marked not approved for PSU30 in that table.
Layers alone do not establish strength
Single-ply UDL-2 has a larger pressure magnitude than two-ply UDL-1, with different fastening. These results do not establish that one layer is always stronger.
Two useful specifications
Thickness and wind resistance at a glance
Material thickness
45 mils
Nominal thickness · 0.045 inch · about 1.14 mm
The current Owens Corning sheet lists 45 mils under ASTM D5147. PSU30 is the product name; it does not mean the membrane is 30 mils thick.
Assembly wind resistance
−45 to −142.5 psf
Listed allowable design pressures
The NOA’s −75 psf assembly excludes tile. The separate Florida tile assemblies apply outside the HVHZ; their requirements differ.
See the assemblies, installation and sources →Pressure ratings apply to the specific deck and installation listed in each approval. They are not wind speeds or a rating for the entire roof. Thickness alone does not determine wind resistance.
Does it fit your roof and your location?
Broward and Miami-Dade are in Florida’s High-Velocity Hurricane Zone (HVHZ). Palm Beach and Martin County are outside that zone. The applicable approval, roof covering and installation must agree.
Broward & Miami-Dade · HVHZ
NOA F(2): asphalt shingles, metal roofing, wood shakes/shingles and quarry slate. Tile is excluded.
Its −75 psf rating covers the specified underlayment assembly only.
Florida outside the HVHZ
FL11602-R20 allows listed tile assemblies with mechanical attachment or TILE BOND/AH-160 foam.
The tile pressure table below is expressly non-HVHZ. Separate non-tile applications also appear in this report.
Review the whole system before choosing its underlayment. Tile roof planning →
What the approval actually measures
How much uplift can the approved assembly resist?
These signed maximum design pressures describe different approved installations. Read the jurisdiction and covering before comparing the bars. They are not tile-foam pull-off strengths, complete roof ratings or wind speeds.
Read these as assembly ratings, not wind speeds
These are allowable design pressures in pounds per square foot (psf), not miles per hour or a hurricane-category rating. A larger magnitude represents more allowable uplift for that listed assembly. It does not measure the entire roof or the tile foam alone. Your roof’s required pressures depend on its design and location.
Miami-Dade NOA 25-0813.01 · non-tile assembly
Do not use this row for tile. Titanium FR, a different product in the same NOA, has a different pressure rating.
Select a bar to see the deck, installation and source.
−75 psf
Deck: 19/32-inch APA 40/20 CDX plywood, 4-ply or greater, or wood plank; 2⅜-inch ring-shank deck nails at 4 inches on center at panel edges and intermediate framing, maximum framing spacing 24 inches.
Installation: One or more PSU30 plies directly adhered; 3-inch horizontal/minimum 6-inch vertical laps, heavy pressure roller. NOA backnailing at ≥3:12: 12-gauge ring-shank nails at 12 inches on center. Current manufacturer instructions require 6-inch selvage spacing; coordinate both documents.
Limits: Asphalt shingles, metal roofing, wood shakes/shingles and quarry slate. TILE EXCLUDED. Rating covers underlayment only, not the complete roof system.
Miami-Dade NOA 25-0813.01, PDF page 6 — read the complete approvalBars show the magnitude of the listed negative design pressure. The minus sign denotes uplift. Different decks and installation methods are separate assemblies.
FL11602-R20 · tile outside the HVHZ
Non-HVHZ tile only; safety factor already included. All fasteners below: corrosion-resistant 12-gauge, ⅜-inch-head annular ring-shank nails with 32-gauge 1⅝-inch tin caps, extending THROUGH the sheathing by at least 3/16 inch. Manufacturer instructions require 6-inch selvage fastening at slopes ≥3:12; coordinate with the approval’s stated maxima.
Select a bar to see the deck, installation and source.
−120 psf
Deck: 15/32-category CDX plywood, 32/16, PS 1-19.
Installation: Two PSU30 plies, each fully adhered and backnailed at 3-inch side laps maximum 12 inches on center. Cap side laps staggered 50% relative to base.
Limits: Mechanical tile attachment or TILE BOND/AH-160; non-HVHZ.
Florida FL11602-R20, model 11602.1; PEER-OC-001.A.R21, PDF page 4 — read the complete approval−142.5 psf
Deck: 15/32-category CDX plywood, 32/16, PS 1-09.
Installation: Single PSU30 cap directly adhered with no base ply; backnail maximum 6 inches on center.
Limits: Mechanical tile attachment or TILE BOND/AH-160; non-HVHZ.
Florida FL11602-R20, model 11602.1; PEER-OC-001.A.R21, PDF page 5 — read the complete approval−45 psf
Deck: 15/32-category CDX plywood, 32/16, PS 1-09.
Installation: Titanium UDL-25 (FL47191) base attached at 6 inches on center at 4-inch side laps and in three equally spaced center rows at 6 inches on center. One or two PSU30 cap plies fully adhered and backnailed maximum 12 inches on center.
Limits: Mechanical tile attachment or TILE BOND/AH-160; non-HVHZ.
Florida FL11602-R20, model 11602.1; PEER-OC-001.A.R21, PDF page 5 — read the complete approvalBars show the magnitude of the listed negative design pressure. The minus sign denotes uplift. Different decks and installation methods are separate assemblies.
Compare a different approval pathway for a tile-roof project. Polystick TU PLUS review →
Material testing · Source checked October 27, 2026
Beyond wind pressure: how does the sheet perform?
Tear resistance, tensile strength and vapor permeance describe different jobs. Here is what the reviewed documents actually report for Owens Corning Titanium PSU30.
Tear resistance
Relative to a test minimumHow well the sheet resists a tear spreading. Test methods can pull or tear the material in very different ways.
ASTM D1970 · multiple of stated minimum
Manufacturer’s relative claim
Tear strength6× > minimum requirement
Owens Corning describes the result relative to the minimum requirement. Its current sheet does not supply an absolute force value to compare with other products.
Manufacturer technical data sheetOwens Corning Titanium PSU30, Pub.10028605, May 2026 · p1
Tensile strength
Relative to a test minimumHow much pulling force the sheet carries before reaching its reported maximum load. This is a material test, not a roof uplift rating.
ASTM D1970 · multiple of stated minimum
Manufacturer’s relative claim
Machine direction3.9× > minimum requirement
Cross direction2.5× > minimum requirement
The current sheet provides different multiples for the two directions. These are not pounds or pounds per inch, so they cannot share a force scale with other reviews.
Manufacturer technical data sheetOwens Corning Titanium PSU30, Pub.10028605, May 2026 · p1
Vapor permeance
Pass/fail resultHow readily water vapor passes through the sheet. A lower perm value means less vapor passes through; it does not automatically mean a better roof.
ASTM E96
Pass statement; no perm value
Vapor performancePass
The manufacturer reports a passing result without a measured perm value. “Pass” is useful compliance information but does not reveal the actual vapor transmission.
Manufacturer technical data sheetOwens Corning Titanium PSU30, Pub.10028605, May 2026 · p1
What the NOA and Florida approval establish
Current NOA and Florida evaluation identify ASTM D1970 compliance for PSU30 and cited testing, without measured material tear/tensile/permeance results. The current manufacturer sheet supplies relative/pass results only.
The approval determines permitted uses and installation. Where it does not publish these laboratory values, the cards identify the original manufacturer sheet as the source. A manufacturer value is not relabeled as an NOA test result.
How to compare these numbers
MD means the direction along the roll; CD or XMD means across it. Match the method, units, direction, conditioning and whether a figure is a minimum, maximum or typical result. A published minimum is a floor—not proof of a product’s highest strength.
Use the exact approved assembly for wind-pressure comparisons. Vapor permeance is a roof-design consideration, and M&M’s installation experience adds context to the laboratory figures.
Compare underlayment options for your roof →The details worth discussing before installation


Which PSU30 is being quoted?
The current official product and approvals identify Titanium PSU30 or PSU-30. This review does not transfer specifications from a different product called Titanium FR or assume a separate “PSU30 Premium” approval. Match the supplied packaging and product identity to the permit documents.
Titanium PSU30 technical data sheet, publication 10028605, May 2026, PDF page 1
What do high temperature and 180 days mean?
The current data sheet describes high-temperature performance but does not give a numerical service-temperature ceiling. We have not borrowed one from an older retailer listing. The approvals allow up to 180 days of exposure; that is a construction limit, not a substitute for finishing the roof.
Florida FL11602-R20, model 11602.1; PEER-OC-001.A.R21, PDF page 5
Can it work on a low-slope metal roof?
Manufacturer instructions normally start at 2:12. They describe a limited exception down to ½:12 beneath standing-seam metal or lapped non-soldered seams with applied lap sealant. The selected metal-roof system must also permit the slope; this is not permission for every metal panel or tile roof.
Titanium PSU30 installation instructions, May 2025, PDF page 2
What should be named in your estimate?
A useful proposal identifies the materials and the installation that will be inspected—not simply “underlayment included.” Ask for:
- The applicable approval, county and permitted roof covering.
- Exact PSU30 system, plywood and attachment pattern.
- Named tile adhesive when using the non-HVHZ tile approval.
- Details for flashing, ventilation, weather exposure and manufacturer-required backnailing.
Choose the layers together
M&M Roofing can help you compare underlayment options with the roof covering, deck condition and attachment your project needs.
Plan my roof replacement →Continue comparing roof materials

TILE BOND foam review
See why the tile-to-foam attachment is a separate approval check.
Homeowner questions about Titanium PSU30
Can PSU30 go under tile in Broward or Miami-Dade?
Not under the current PSU30 Miami-Dade NOA reviewed here: it excludes tile. FL11602-R20’s tile tables are non-HVHZ only. A contractor should identify an applicable approved alternative for those counties.
Is RTA-1 in the Florida PSU30 tile approval?
Table 2A marks RTA-1 as not approved for PSU30, despite its mention in general manufacturer literature. TILE BOND and AH-160 are listed. Choose foam using the project’s applicable approval documents.
Can I rank its −142.5 psf against another membrane?
Only after matching the full assemblies and permitted uses. UDL-2 is a specific non-HVHZ tile installation. Different decks, layers, attachment patterns or jurisdictions can make a simple brand ranking misleading.
Your roof, your approved assembly
Get a roof estimate with the details included
Tell M&M Roofing about your home and the roof covering you are considering.
Start with the approvals
The NOAs and Florida Product Approval reports are the primary evidence for the installation limits and ratings above. Manufacturer literature provides the additional product and warranty information. These documents describe approved conditions; they are not endorsements.
- Primary approval: Miami-Dade NOA 25-0813.01
Approved September 11, 2025; expires August 8, 2028. PSU30 F(2) on page 6; tile exclusion on page 7. - Primary approval: Florida FL11602-R20, model 11602.1; PEER-OC-001.A.R21
Approved June 9, 2026; record revised September 9, 2026. Evaluation report revision 21 dated April 9, 2026. Tables 2A and 4A/4B pages 4–5. - Manufacturer literature: Titanium PSU30 technical data sheet, publication 10028605, May 2026
Current May 2026 official product data. - Manufacturer installation: Titanium PSU30 installation instructions, May 2025
Current application, rolling, backnailing and slope instructions.
Technical summaries help compare proposals. The full current documents and the project’s approved plans control installation.