
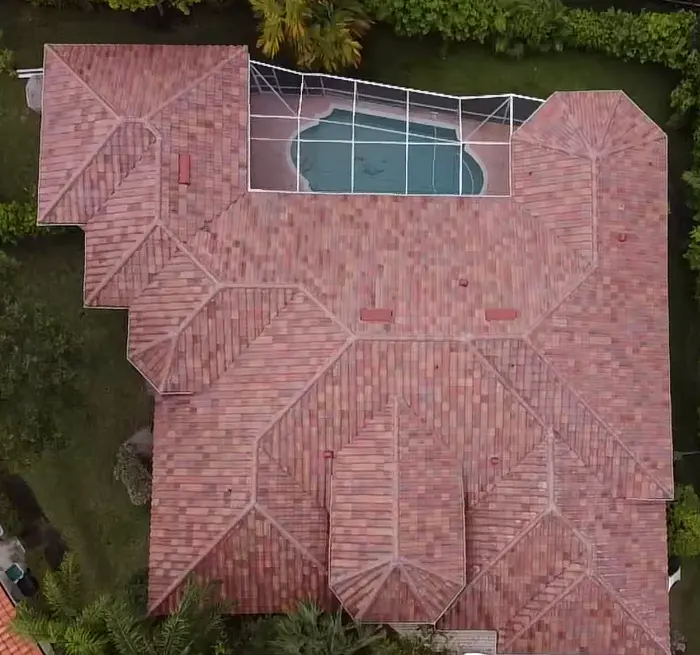
Real Parkland Project
Barcelona 900 Concrete Tile Roof Replacement
See the completed Avalon Beach Blend roof and the documented #30 felt, Polystick TU MAX, and Polyset AH-160 system details.
View the Parkland tile case study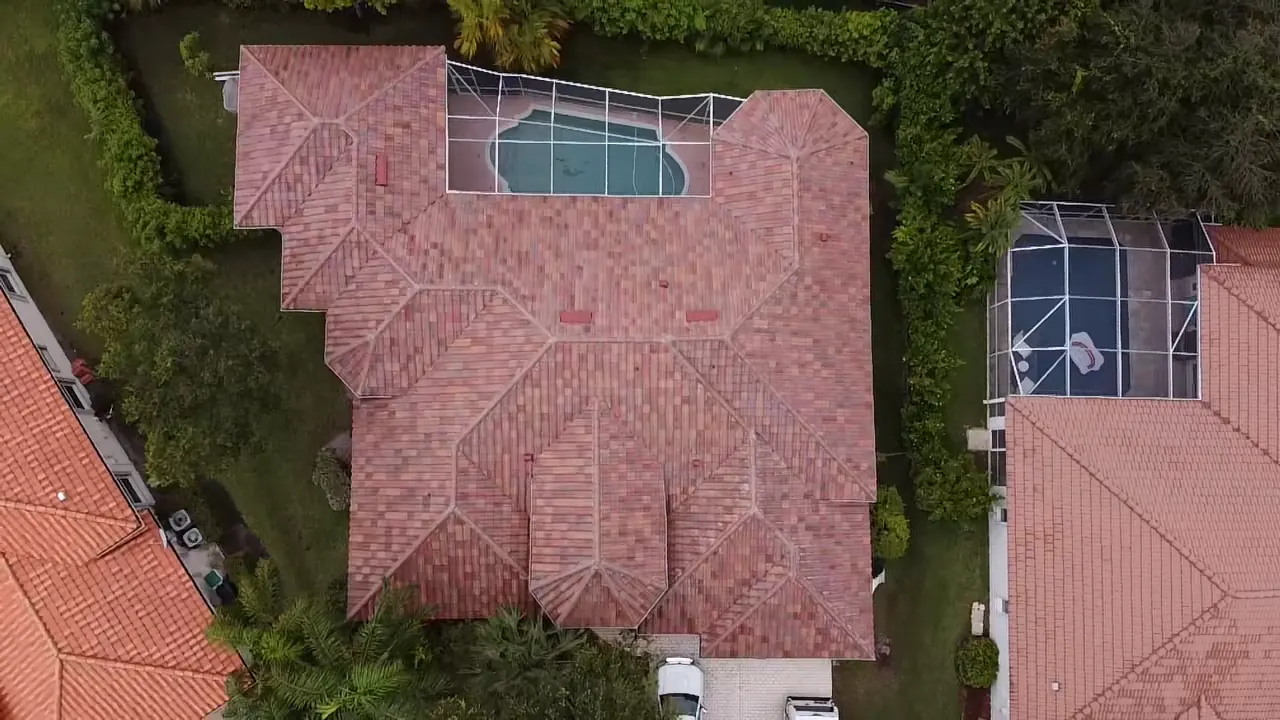
Broward County
M&M Roofing helps Coral Springs homeowners coordinate tile profile, color, underlayment, attachment, flashing, product availability, and community review as one project.


Free Roofing Estimate
The service and location are already selected for you.
A Tile Roof Plan for Your Home
Start with a documented M&M project, then use the questions below to compare the appearance, materials and work proposed for your home.
Real Parkland Project
See the completed Avalon Beach Blend roof and the documented #30 felt, Polystick TU MAX, and Polyset AH-160 system details.
View the Parkland tile case studyThis nearby project was completed in Parkland, Florida. Its Barcelona 900 tile and documented underlayment and attachment choices show the details to ask about in a proposal. Your Coral Springs selection and assembly will be confirmed for your property.
Bring your address, current roof photos and any written association requirements. Compare a flat or barrel-style profile with the home's walls and trim, then record the manufacturer, profile and color blend on your shortlist.
Which exact tile and color are we comparing?
Ask for the hip, ridge, eave and other accessory pieces to be identified with the field tile. Confirm current availability and how a proposed substitution would be reviewed before relying on a sample or matching an older roof.
Are the matching accessories included and available?
Compare the proposed deck preparation, underlayment, attachment and flashing details as one scope. Ask how valleys, walls and penetrations will be handled, and how any damaged wood found during tear-off will be documented and priced.
What work is included beneath the finished tile?
Coral Springs publishes roof-appearance guidance, and an individual property or association may also have separate requirements for architectural style, color family, or tile profile. A reroof must coordinate those visible choices with the underlayment, attachment, valleys, walls, vents, and roof edges in the approved assembly.
M&M Roofing compares concrete and clay tile options for the individual home, confirms current product and accessory availability, and explains foam-adhesive or mechanical attachment only within the applicable approved system. We also document underlayment and flashing selections so the homeowner can evaluate the complete water-management assembly rather than choosing from tile samples alone.
Communities may favor barrel, S-profile, flat, or other tile appearances. Current manufacturer colors and blends should be checked against written HOA requirements.
Mature landscaping can add leaf and branch debris around valleys and gutters, making drainage layout, maintenance access, and broken-tile checks important.
A roof can look serviceable from the street while older underlayment or flashing is driving leaks beneath intact field tile.
Repeated elevations still contain property-specific differences at additions, vents, solar equipment, skylights, walls, and earlier repair areas.
Hips, ridges, eaves, vents, closures, flashings, and mortar or adhesive details should coordinate with the selected field tile and assembly.
Pavers, screened enclosures, pools, landscaping, and close neighboring homes affect tear-off protection, material staging, and cleanup planning.
Request the current application, approved profiles and colors, submittal requirements, and review timing from the specific association.
Pair tile and accessories with compatible underlayment, attachment, flashings, ventilation, and perimeter details from the proposed assembly.
Verify tile, color blend, hip and ridge pieces, and other accessories before relying on a sample or discontinued neighborhood profile.
Keep the permit, inspection records, tile information, product approvals, color details, and written warranty documents with the home.
Associations can maintain architectural standards for materials, profiles, and colors, subject to their governing documents and applicable law. Obtain the current written process from the specific community rather than relying on a neighbor's older approval.
A complete tile reroof should define the new approved deck-preparation and underlayment assembly. Reusing an unknown aging water-management layer would not provide the same documented new system.
The replacement plan may need a current comparable profile and fresh HOA review. Availability should be confirmed before the homeowner commits to a visual match.
Use the Coral Springs roofing hub for replacement, repairs, metal, shingles, inspections, and other roofing information beyond tile systems.
Tell us about the property, the existing roof, and what you want to accomplish.
“On-time, on-budget! Absolutely fantastic company;that exceeded all expectations!”