
Metal Roofing · New Construction
Planning a Metal Roof for a New South Florida Home
The best time to discuss your metal roof is while the house is still being planned. Working through the roof shape, materials and construction sequence early gives you a clearer estimate—and fewer decisions to rush when the roof deck is ready.
By M&M Roofing and Construction Corp · Florida Certified Roofing Contractor CCC1332459 · Published · Updated
Get Your Free Roof Estimate
Tell us about your roof and the decisions you are considering.
The short answer
Bring the roofer into the conversation before your builder finalizes the roofing package. Agree on the panel system, the layers beneath it, the details around roof openings, and who handles each stage. A new roof should fit the actual house and site; a color choice or a general description such as ‘standing seam’ does not define the complete job.
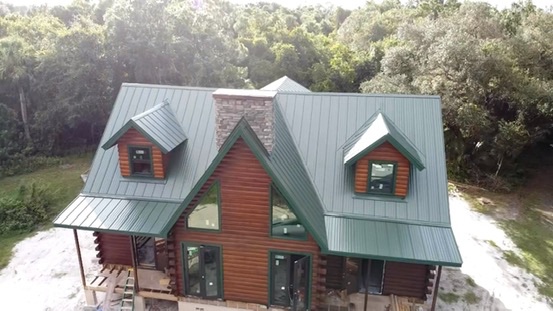
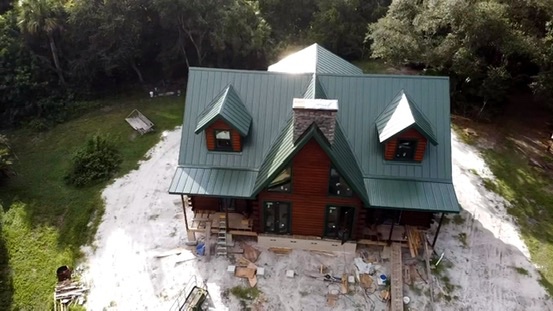
A real example: the Evergreen roof in Indiantown


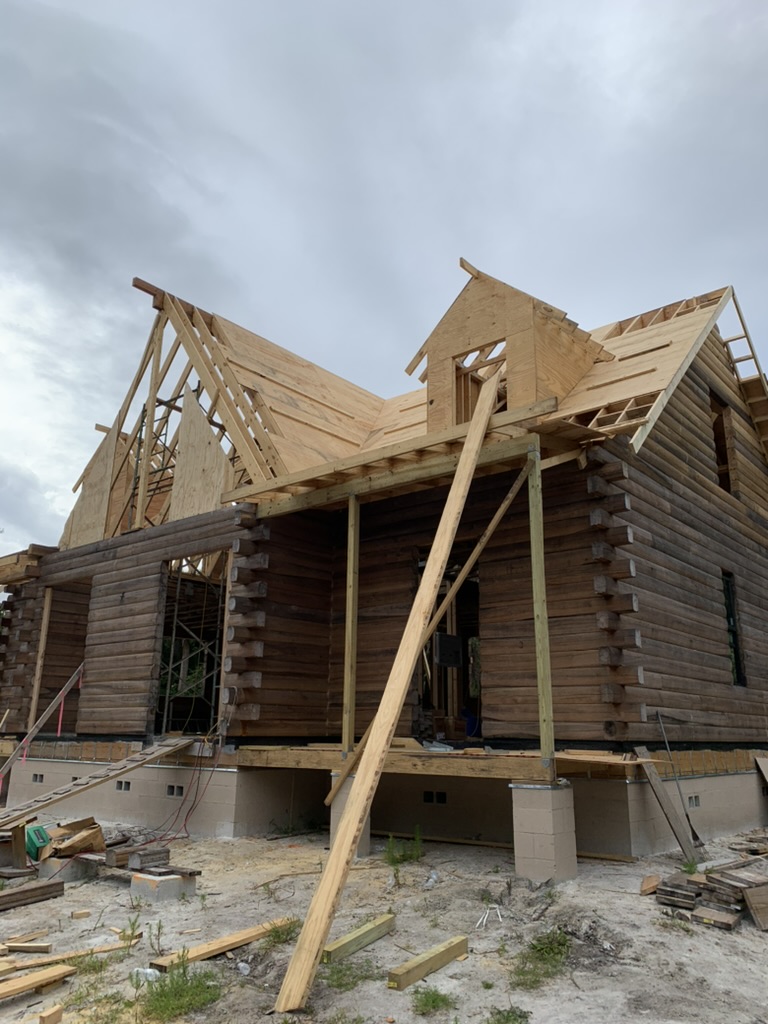
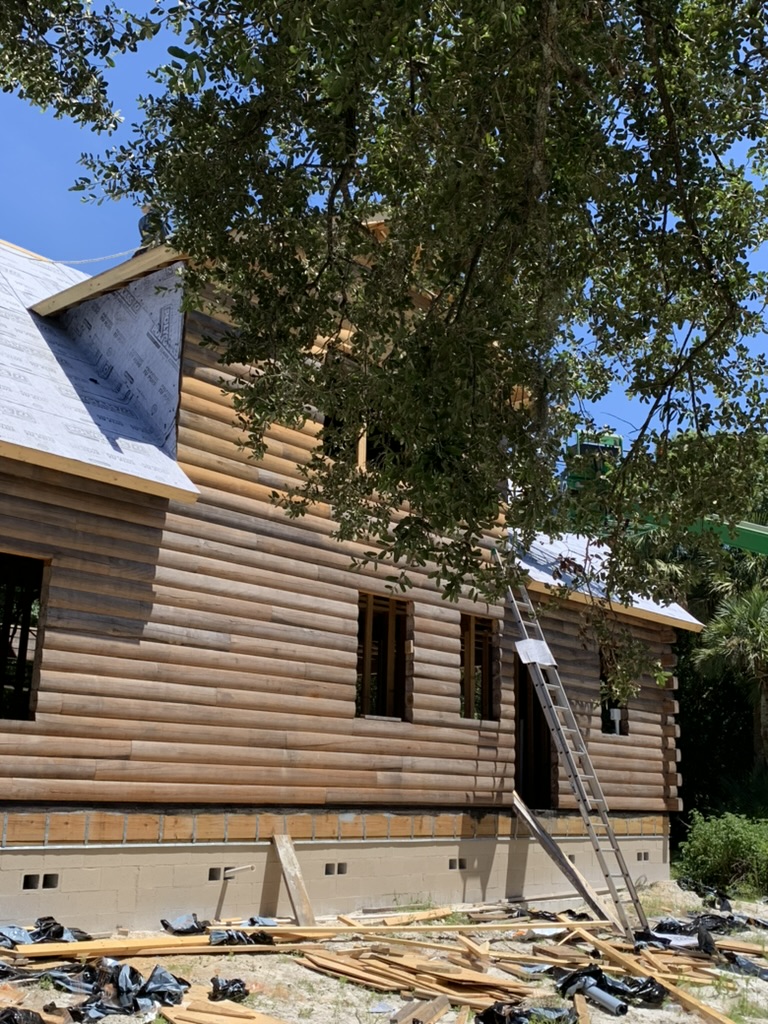
On our cabin-style new home in Indiantown, the contractor installed the wood sheathing. M&M then installed the dry-in underlayment and later returned to install Evergreen one-inch nailstrip metal panels supplied by Dynamic Metals. There was no existing roof covering to remove. Dry-in is the stage when underlayment and roof details provide temporary weather protection before the panels are installed.
The steep slopes, dormers and adjoining roof sections made this a demanding installation. They also show why new-construction roofing needs more discussion than choosing a panel color. The builder's work and the roofer's work must meet at the right time, with the roof details settled before they are covered.
Dynamic Metals supplied the metal; Polyglass/Polystick branding is visible in the dry-in photographs. Those are separate roles within the roof. Our metal supplier guide explains how suppliers and fabricators fit into M&M's work.
1. Start with the plans and the job responsibilities
Bring your roof plan, elevations, property location and builder's proposed schedule to the first conversation. Include the look you want and any community design requirements you have received. If the plans are still changing, identify that early so an allowance is not mistaken for a final roofing price.
A useful first meeting ends with clear responsibilities. Who supplies and installs the deck? Who checks that it is ready for roofing? Who coordinates roof openings, inspections and changes? Put the answers in writing so work is neither omitted nor counted twice.
| Decision | What to settle before roofing starts |
|---|---|
| Deck and preparation | Who provides the decking, required attachment and a surface ready for the specified roof. |
| Roof openings | Locations and responsibilities for plumbing vents, exhausts, skylights and other equipment. |
| Materials and details | The exact panel, metal, finish, underlayment, trim and flashing scope. |
| Schedule and handoffs | When the deck is ready, when dry-in occurs and when metal installation can proceed. |
2. Choose a panel system that fits the roof
Nailstrip, snap-lock and mechanically seamed panels can create different versions of the clean metal-roof look. They are not interchangeable specifications. Roof slope, the supporting deck, site conditions and the approved assembly influence which options belong in your estimate. Our mechanical seam versus nailstrip comparison explains the differences in homeowner terms.
Dynamic Metals lists several residential profiles, including one-inch nailstrip and mechanically seamed options, with separate technical information. Its residential product catalog is a useful reminder to ask for the exact system name. The one-inch profile on the Indiantown house is a documented project choice, not a recommendation for every new home.
Ask the roofing team to identify the product approval and assembly used for your plans. Our NOA and Florida approval guide shows what these documents identify. A general ‘hurricane-rated’ description is not a substitute for matching the specified roof to the project.
3. Discuss what goes beneath the metal
Underlayment is easy to overlook because it disappears beneath the finished panels. Ask for its exact name and the proposed installation arrangement, including any required base layer. The roof covering, substrate and manufacturer's instructions need to work together; choosing a familiar brand alone does not answer those questions.
Our Polystick underlayment comparison introduces several products and their different uses. The correct choice depends on the specified roof assembly. Polyglass's underlayment resources provide the manufacturer documentation for the selected product.
Also agree on how the work will be photographed before it is concealed. Keeping the product labels, installation photos and project documents together makes the completed roof easier to understand later.
4. Choose the metal and finish together
Ask which metal and coating are proposed for your location, including any exposure to saltwater. Then review the actual warranty terms and exclusions for that combination. A warranty on a finish, a warranty on the metal and the roofer's workmanship coverage answer different questions.
For color, view physical samples beside the planned walls, fascia, windows and paving in daylight. The Evergreen roof in our Indiantown example suits that home's wood exterior and setting; it does not establish how the same color will look on white stucco.
You can explore our metal roof color and sample collection for another set of choices. That collection features Metal Alliance finishes, while the pictured roof uses Dynamic Metals' Evergreen. Confirm the chosen supplier, finish name, material availability and sample before ordering.
5. Look closely at valleys, walls and roof openings
A simple roof sketch can hide complicated intersections. Review where a dormer meets the main roof, where a roof meets a wall, how water leaves a valley and where vents or other equipment will emerge. The roofing and building teams should agree on those details before nearby work limits access.
Sheffield Metals' design guidance identifies roof intersections, penetrations and drainage as areas requiring attention. For a homeowner, the practical question is straightforward: who is responsible for each detail, and is it included in this proposal? If solar is planned, raise that now so its proposed attachments can be coordinated with the selected roof.
6. Compare the included work before comparing the price
New construction avoids removing an old roof covering, but the roof still needs a complete installation. Steep slopes, intersecting sections, access, panel selection and finish can change the work involved. A price for an uncomplicated roof is not a reliable allowance for a house with several dormers and transitions.
Compare proposals against the same plans and material selections. Look for the panel and finish, underlayment, flashings and trim, delivery or fabrication arrangements, access needs, cleanup, and the responsibility for project documents and inspections. Ask what remains an allowance and what would trigger a written change.
Our Broward standing-seam cost guide provides useful background, but its reroof examples are not a quote for your new home. Request a project-specific estimate through our metal roofing service.
7. Plan the sequence through the final handoff
Discuss the deck-ready date, dry-in, material readiness, metal installation and inspection milestones separately. The roofer may need more than one visit, as the Indiantown sequence illustrates. Weather, deliveries, other trades and approval requirements can affect those handoffs; a new-build schedule should be agreed with the builder rather than borrowed from a reroof timeline.
Before the job is closed out, request the final material selections, applicable warranty documents, care instructions and inspection records. Keep the contractor's contact information with that file. It gives you a useful starting point if you later add equipment, arrange maintenance or sell the home.
Frequently asked questions
When should I involve a roofer in my new-home plans?
While the roof design and material selections can still be coordinated. Share the plans, location and builder's schedule before treating a roofing allowance as a fixed price. That allows the team to discuss roof geometry, the deck, openings, materials and responsibilities before installation.
Does a new metal roof cost less than replacing an existing roof?
There is no old roof covering to remove on a new structure, but that does not establish a fixed saving. The roof's size, complexity, access, materials and included work still matter. Compare a proposal for the actual new home instead of subtracting an assumed tear-off amount from a reroof price.
Is nailstrip suitable, or should I choose mechanical seam?
Ask which approved system fits your roof slope, deck and site requirements. Both the profile and its complete assembly matter. Our Indiantown project used one-inch nailstrip; that documented choice does not mean the same system fits every South Florida home.
Who installs the wood decking on a new home?
The contract should identify that responsibility. On the Indiantown project, the contractor installed the wood sheathing before M&M's dry-in and metal work. Your builder and roofer should confirm who supplies, installs and checks the decking on your project.
Can I pick the color after the roofing work starts?
Choose and approve the supplier's actual finish and sample before the relevant materials are ordered or fabricated. Availability, trim coordination and the schedule may depend on that selection. A screen image is useful for narrowing choices, but it should not replace a physical sample.
Do all metal roofs use the same underlayment?
No. The proposed underlayment must suit the roof covering, substrate and installation requirements. Ask for the exact product and layer arrangement in your proposal, together with the applicable manufacturer instructions. A brand name or the phrase ‘peel-and-stick’ does not describe the entire assembly.
What if I want solar panels or a skylight later?
Mention that intention during planning. Your builder, roofing contractor and equipment installer can then discuss the roof layout and compatible attachment or flashing details. Do not assume any mounting method will fit every metal profile or preserve every warranty.
What should I send M&M for a new-construction roofing estimate?
Send the property location, current roof plans and elevations, builder contact information, proposed schedule, and any preferred panel or finish. Include known roof openings and design requirements. Identify unfinished decisions so the estimate can distinguish confirmed selections from allowances.
Related roofing guides
Sources checked November 16, 2026
- Dynamic Metals: residential roofing profiles and technical resources (opens in a new tab)
- Polyglass: roof underlayment products and documentation (opens in a new tab)
- Sheffield Metals: standing-seam roof design considerations (opens in a new tab)
- M&M: documented Indiantown new-construction project (opens in a new tab)
Let's plan the roof with your new home
Share your plans, builder's schedule and preferred look. M&M can discuss the roofing scope and prepare an estimate for your project.
Call (754) 714-8445