

Smooth flat profileConcrete roof tile · Florida
Crown Windsor Slate: flat tile, with a real Miramar example
See Crown Windsor Slate on an M&M Roofing project in Miramar. Explore colors, specifications, weight and the Miami-Dade approval behind this concrete tile.
By M&M Roofing and Construction Corp · Florida Certified Roofing Contractor CCC1332459 · Published · Updated
Get a free Windsor Slate roof estimate
Tell us about your roof. We can help compare the profile, color and complete installation scope.
The short answer
Crown Windsor Slate is a concrete tile with a smooth, flat face that creates clean, straight lines across your roof. If you prefer that look over rounded barrel tiles, it’s a good place to start. You can see it on our completed Miramar roof below, in Thunderstorm Blend.

Real M&M project · Miramar, Florida
Windsor Slate on a home we reroofed
This is the exact profile used on our Miramar project: Crown Windsor Slate in Thunderstorm Blend. The images show both the finished roof and the preparation below it.


The published project record includes damaged plywood replacement, direct-to-deck TU MAX and ICP tile adhesive foam. Those details explain why a tile reroof is more than a color choice. They do not establish a particular attachment-table resistance or approve the same assembly for another property.
What makes Windsor Slate look different?
See the full roof before deciding
The Miramar project gives you a real view of how Windsor Slate’s flat courses and Thunderstorm Blend work across hips, ridges and larger roof faces. It is a stronger reference for overall appearance than an isolated color chip, although your own roof shape and lighting will differ.
Smooth concrete, not natural slate
The name can be misleading if you are comparing materials. Windsor Slate is manufactured concrete tile. Its smooth flat face creates the slate-style roofline, while the product’s own dimensions, weight and attachment approval govern the installation.
What the project shows beneath the tile
The published Miramar case study documents plywood replacement, direct-to-deck Polystick TU MAX and ICP tile adhesive foam. Those are documented project choices, not proof that the same assembly or adhesive configuration fits every home. Your estimate should identify the exact materials and installation method for your roof.
Profile description: Crown’s Florida Windsor Slate page (opens in a new tab). The design considerations above are our guidance for comparing the look on your home.
19 Windsor Slate color choices to explore
These are the Windsor Slate choices in M&M’s researched Crown catalog. Each card identifies the manufacturer color and code. Compare a current physical sample outdoors before approving the final color; screens, lighting and production variation change what you see.
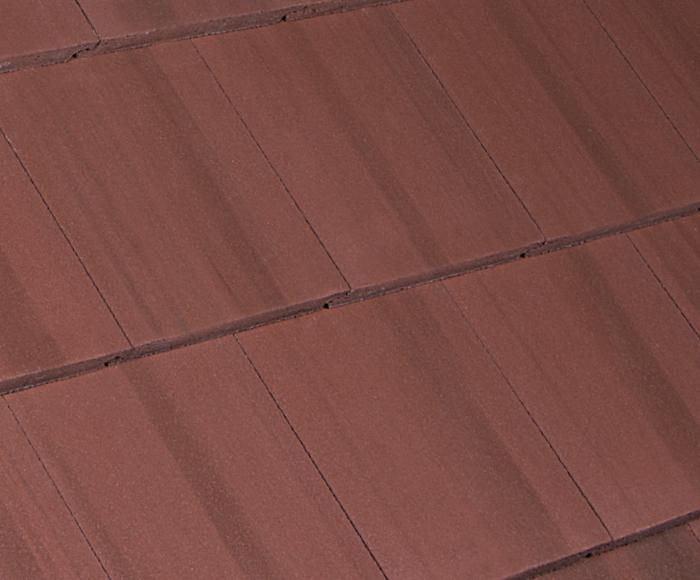
Bougainvillea
AWSSC007
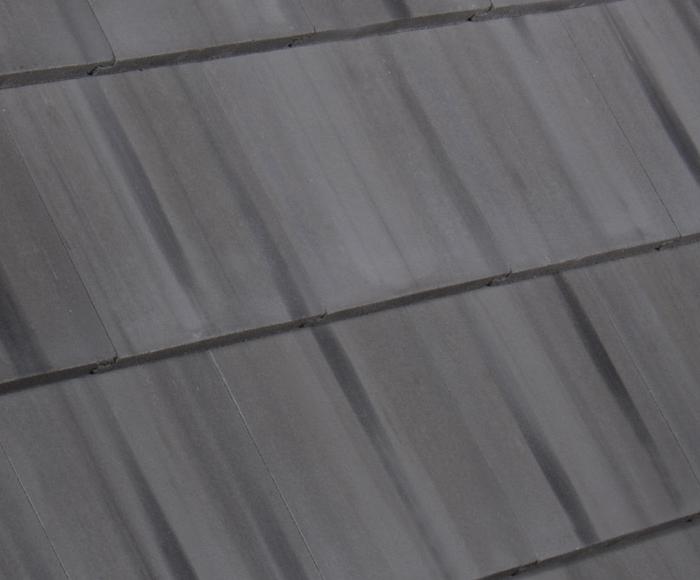
Manatee
AWSSC010
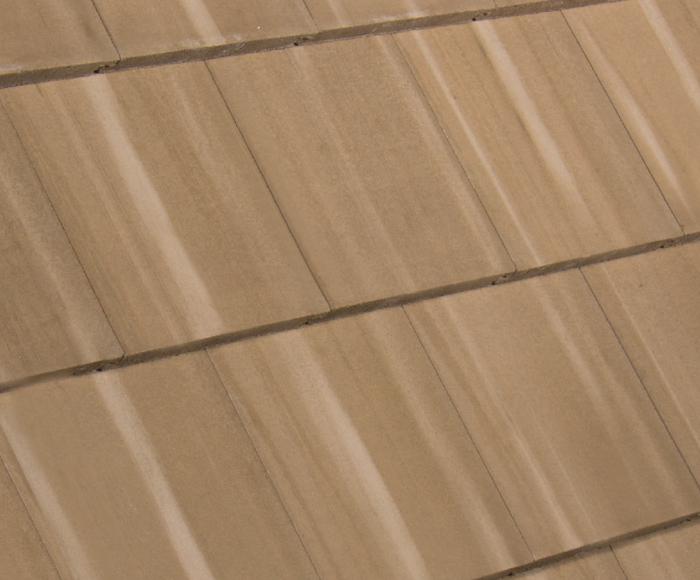
Sand Dollar
AWSSC011
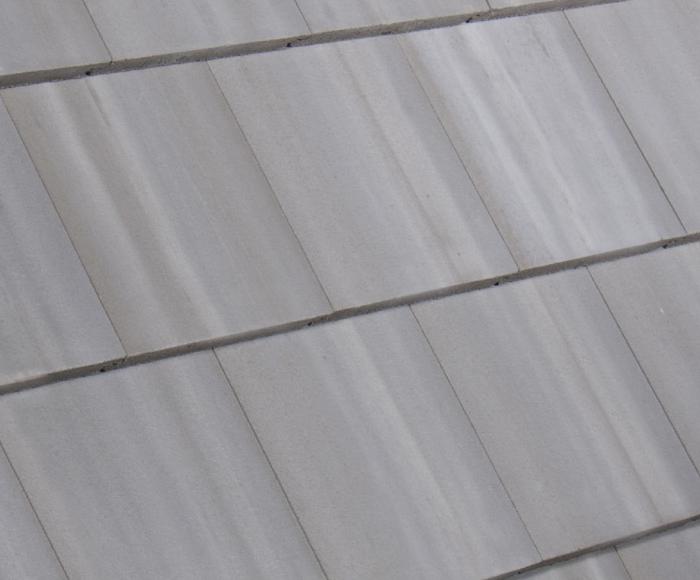
Silverado
AWSSC012
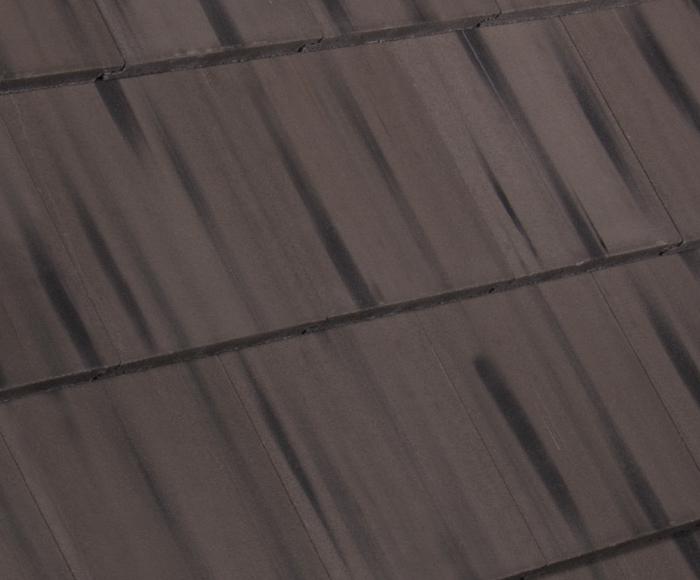
Birchwood
AWSSC015
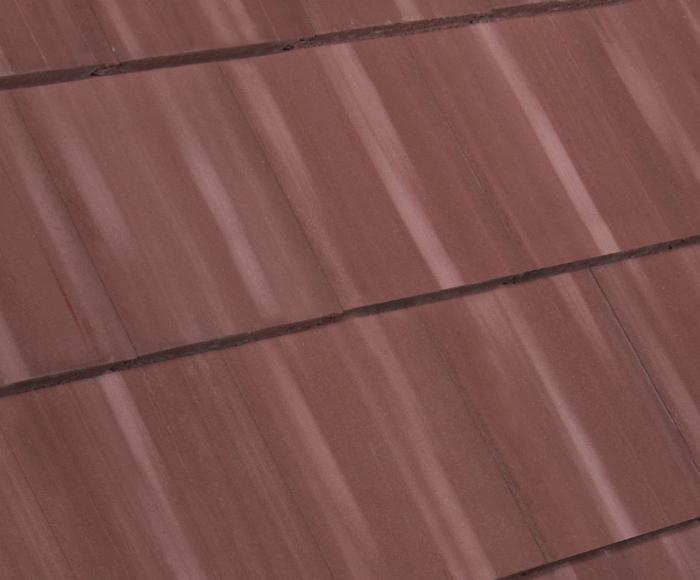
Smoked Fireclay
AWSSC016
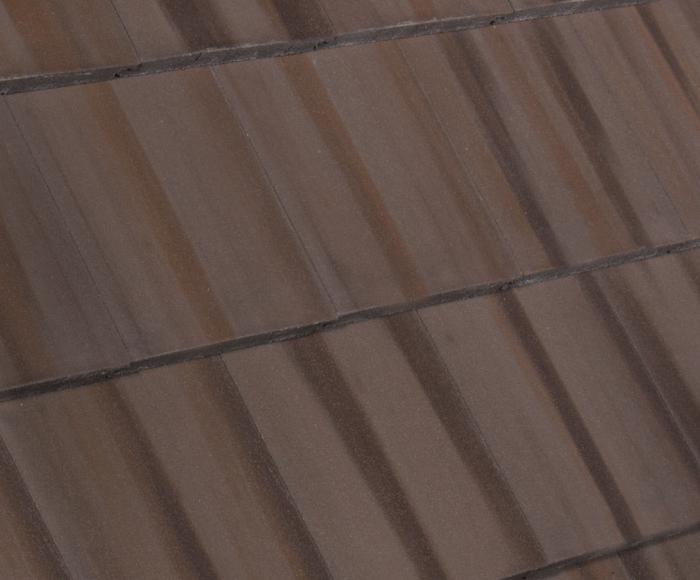
Ironwood
AWSSC017
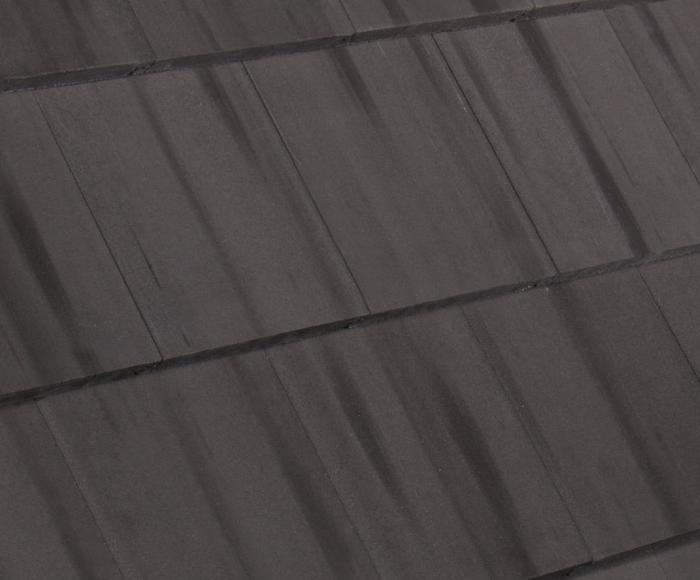
French Roast
AWSSC020
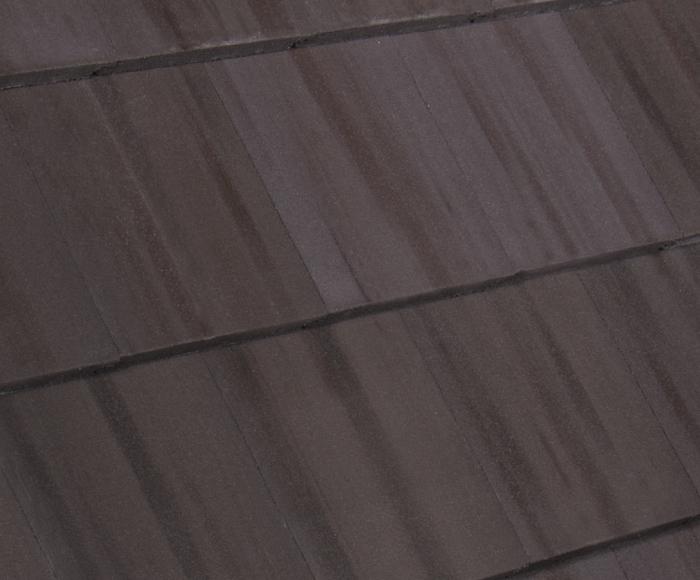
Royal Plum
AWSSC021
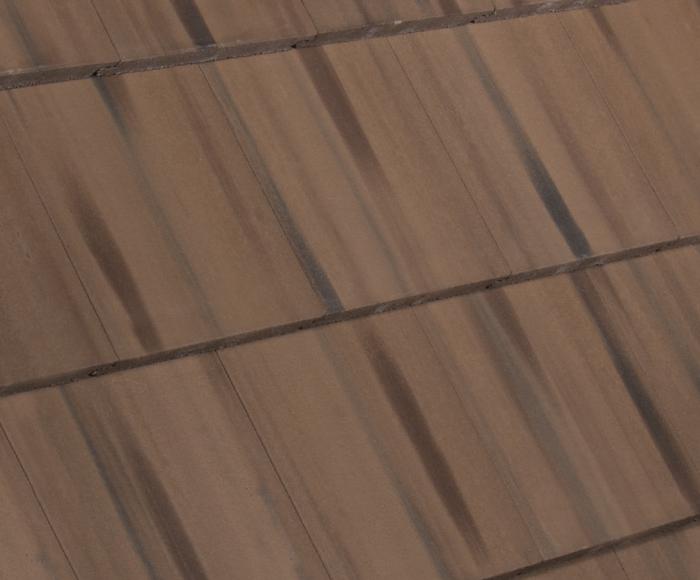
American Oak
AWSSC024
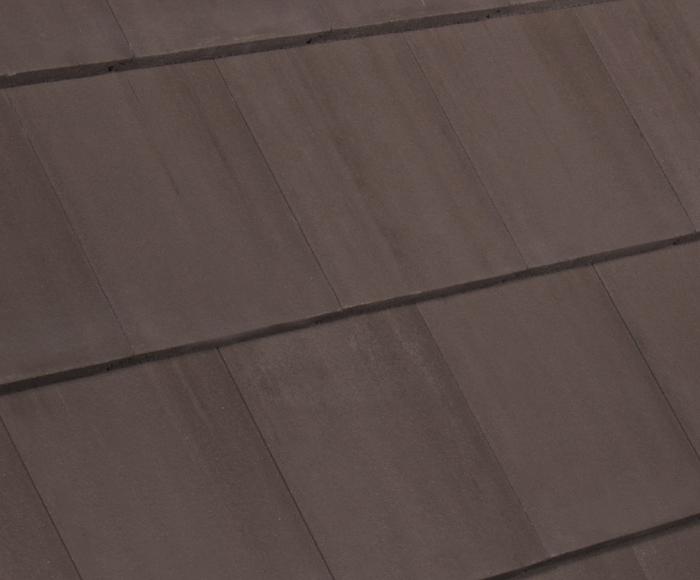
Tobacco Range
AWSSC026
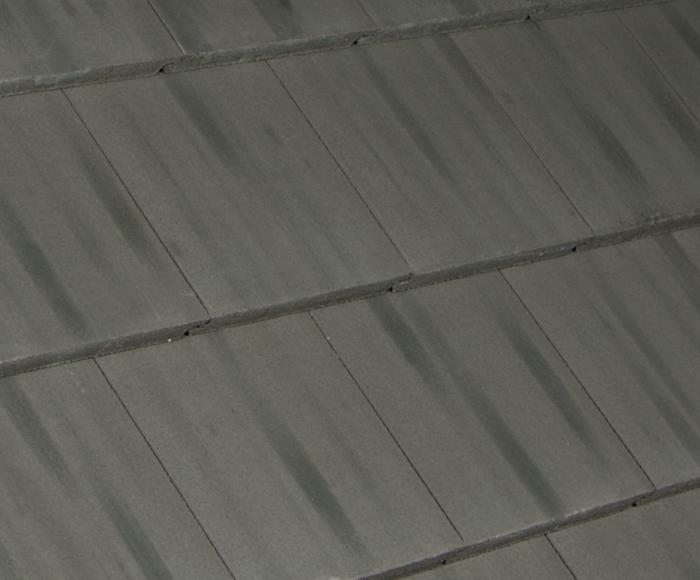
Sea Green
AWSPC103
Premium Color-Thru
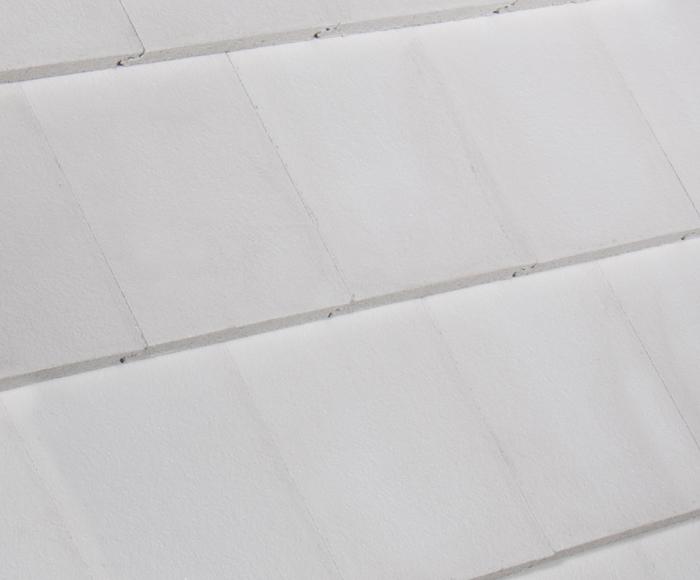
Polar White
AWSPC101
Premium Color-Thru
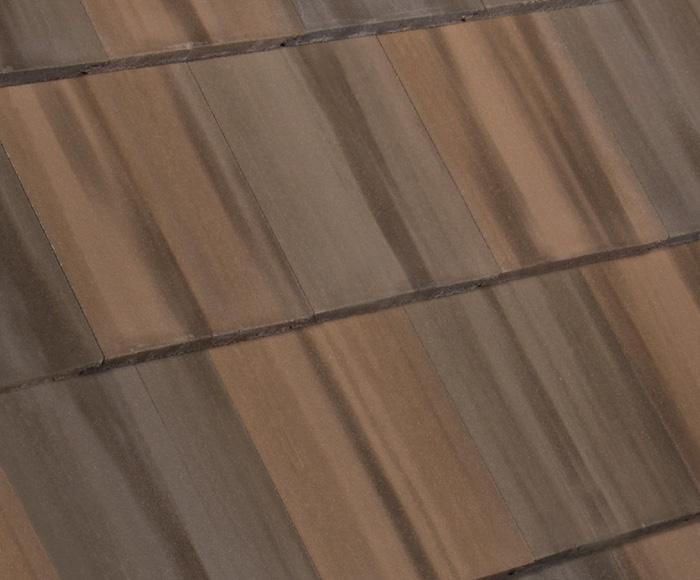
Madera Blend
AWSCB300
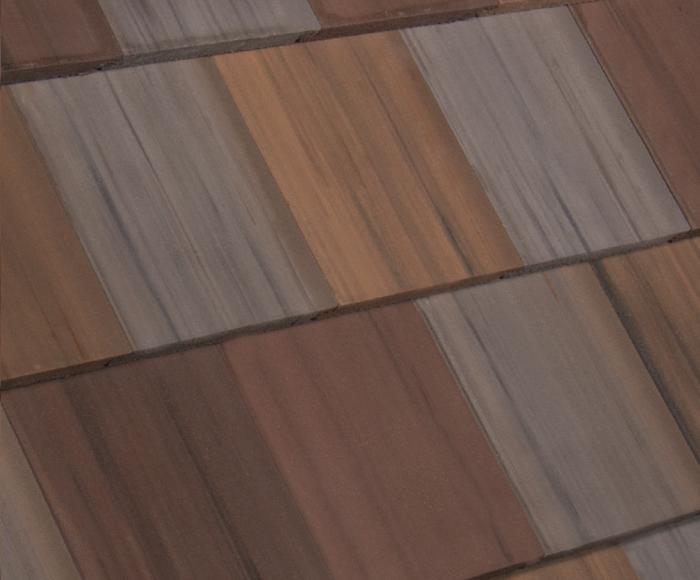
New Florida Blend
AWSCB308
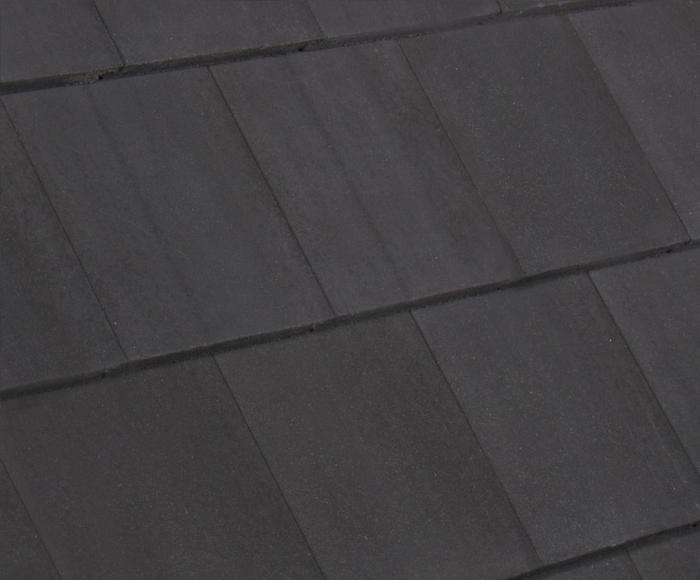
Charcoal Black Blend
AWSCB311
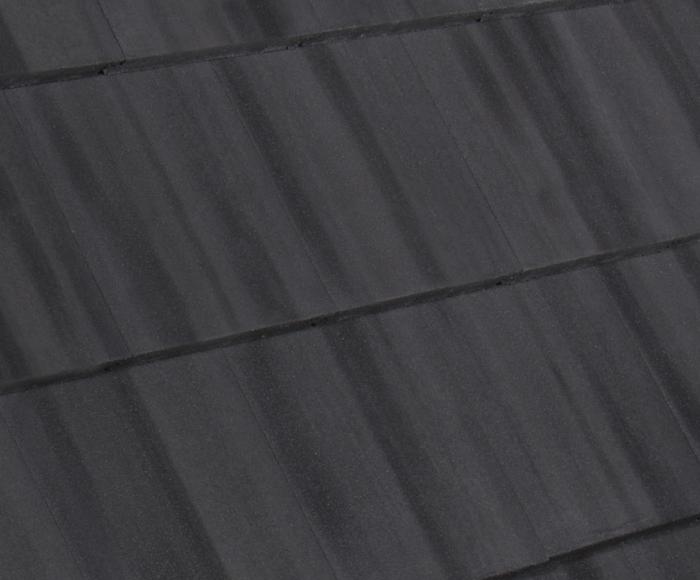
Thunderstorm Blend
AWSCB312
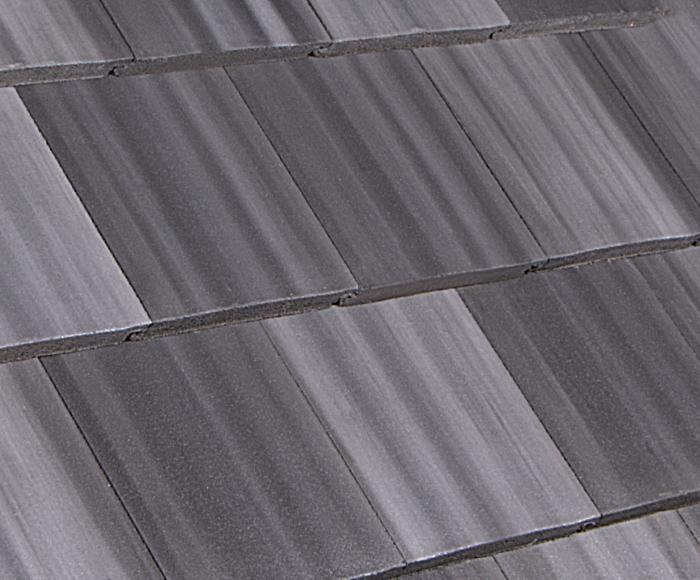
Moonlight Gray Blend
AWSCB313
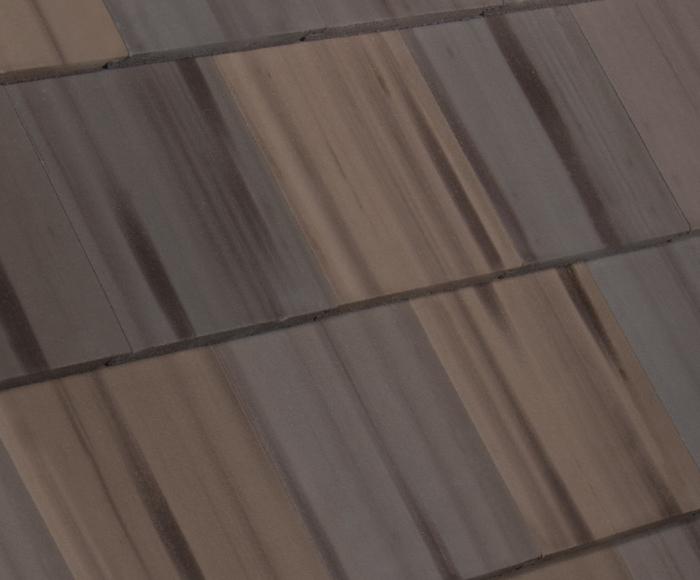
Ashbrown Blend
AWSCB314
Images © Crown Roof Tiles. Original manufacturer references, checked October 20, 2026. A listed color is not a stock or physical-sample guarantee. Custom Blend does not by itself establish a premium price.
Choose your Crown samples →Windsor Slate dimensions, weight and coverage
A roofing square means 100 square feet of roof surface, not the floor area of the home. The nominal product figures below use a 3-inch headlap. They describe field tile; hips, ridges, accessories and the rest of the assembly are additional.
| Property | Published value | Source |
|---|---|---|
| Material | Concrete field tile | Manufacturer / NOA |
| Nominal overall size | 17 × 13 inches | Crown brochure, p. 21 |
| Nominal exposed size | 14 × 12 inches | Crown brochure, p. 21 |
| Headlap for listed coverage | 3 inches | Crown brochure, p. 21 |
| Field tiles per roofing square | Approximately 85 | Crown brochure, p. 21 |
| Nominal weight per field tile | 12.35 lb | Crown brochure, p. 21 |
| Nominal field-tile weight per square | 1,050 lb / 100 sq ft | Crown brochure, p. 21 |
| Overall profile height | 1.2 inches | NOA 25-0127.10, p. 2 |
Sources: May 2026 Crown Florida brochure, printed p. 21 (opens in a new tab); official Windsor Slate NOA, p. 2 (opens in a new tab).
Why you may see a different weight in another document
Crown’s May 2026 Florida brochure lists 12.35 lb per tile and 1,050 lb per roofing square. The January 2024 shipping sheet lists 12.5 lb and 1,063 lb per square. This guide uses the dated brochure for nominal quantity and weight illustrations. Confirm the current product and delivery data before an order or structural review; the documents should not be mixed into one specification.
Compare the January 2024 shipping sheet (opens in a new tab) with the May 2026 brochure (opens in a new tab). The NOA separately uses W = 11.7 lbf for attachment calculations. It is not the nominal shipping weight used in the chart below.
Compare Crown tile profiles
Switch between profile height and published tile-only weight. The highlighted row is Windsor Slate.
Sanibel
3.1 in.
Tuscany
2.3 in.
Windsor SlateCurrent profile
1.2 in.
Windsor Split Slate
1.2 in.
Windsor Shake
1.2 in.
View profile measurements as a table
| Profile | Height (in.) | Tile-only lb / 100 sq. ft. |
|---|---|---|
| Sanibel | 3.1 | 957 |
| Tuscany | 2.3 | 893 |
| Windsor SlateCurrent profile | 1.2 | 1,050 |
| Windsor Split Slate | 1.2 | 1,050 |
| Windsor Shake | 1.2 | 1,050 |
Height source: Sanibel NOA 24-1008.16 (opens in a new tab), Tuscany NOA 25-0127.09 (opens in a new tab) and Windsor NOA 25-0127.10 (opens in a new tab), each p. 2. Weight source: May 2026 brochure, p. 21 (opens in a new tab). These are geometry and nominal weight comparisons, not performance rankings.
Estimate Windsor Slate tile quantities
Use the measured sloped roof area, not the home's floor area. This illustration uses 85 tiles and 1,050 tile-only pounds per 100 square feet.
Enter 500–6,000 square feet in 100-square-foot steps.
Selected roof area: 2,000 sq. ft.
- Estimated field tiles
- 1,700
- Nominal tile-only weight
- 21,000 lb
How quantities change with roof area
Bars compare field-tile counts. Each row also lists nominal tile-only weight; the highlighted row marks your selected area.
1,000 sq. ft.
850 tiles · 10,500 lb
2,000 sq. ft.Selected area
1,700 tiles · 21,000 lb
3,000 sq. ft.
2,550 tiles · 31,500 lb
4,000 sq. ft.
3,400 tiles · 42,000 lb
View roof-area quantities as a table
| Roof area (sq. ft.) | Field tiles | Tile-only weight (lb) |
|---|---|---|
| 1,000 | 850 | 10,500 |
| 2,000Selected area | 1,700 | 21,000 |
| 3,000 | 2,550 | 31,500 |
| 4,000 | 3,400 | 42,000 |
Planning illustration only. Quantities exclude waste, cuts, breakage, hips, ridges and other accessories. Weight excludes underlayment, attachment materials, decking and other roof components. This is not a material order, structural assessment or roof-loading plan.
Calculation source: area ÷ 100 × Crown’s published 85 tiles or 1,050 lb per square. Tile counts round up to a whole piece; nominal weights use the published rounded weight per square. Final quantities require roof measurements, layout, cuts, waste and accessories.
What the Windsor Slate Miami-Dade NOA actually covers
Official approval reviewed · October 20, 2026
NOA 25-0127.10 (opens in a new tab)
- Approval date
- February 13, 2025
- Expiration shown
- January 29, 2030
- Manufacturing location
- Arcadia, Florida
- Product description
- Flat-profile interlocking concrete roof tile
Scope: the named concrete tile on the specified wood-deck applications, subject to the complete NOA. Check the current county record (opens in a new tab) when preparing the permit.
The same approval names Windsor Slate, Windsor Split Slate and Windsor Shake, along with additional Windsor variants. Sharing an NOA does not mean any similar-looking tile from any plant can be substituted. Match the delivered product and the exact approved application.
Three things the installation review must connect
The roof beneath the tile
Confirm the deck, substrate and approved underlayment assembly. The tile’s NOA does not approve every waterproofing product that could be placed beneath it.
The attachment schedule
Mechanical fasteners, mortar and adhesive applications have different details. Fastener type, embedment, spacing, adhesive product and placement must match the selected approval.
The demand on this building
The required attachment depends on the building and roof zones. The professional preparing the roof design must compare demand with resistance on the same technical basis.
Read slope and attachment numbers in context
The reviewed NOA specifies a 4:12 minimum slope for mechanical attachment. Do not extend that statement to every installation method or treat a 2:12 row in a gravity-moment table as permission to install at that slope. For another attachment method, verify the applicable provisions and the complete approved system.
The NOA’s attachment calculations use a tile weight W of 11.7 lbf and method-specific moment values. A resisting moment in foot-pounds is not wind pressure in psf and is not a miles-per-hour rating. We have not assigned a universal wind-speed claim to Windsor Slate.
The Windsor NOA requires TAS 106 field uplift testing for mortar- or adhesive-set applications. Review the tile NOA together with the selected adhesive or mortar approval and include the testing in the project plan. The NOA also states that it does not qualify the roof’s fire classification. Any installed-assembly fire claim needs its own applicable documentation.
Broward and Miami-Dade are in the High-Velocity Hurricane Zone. A Florida evaluation limited to areas outside that zone cannot stand in for the HVHZ documentation. Our guide to checking NOAs and Florida product approvals explains what to ask for.
Crown vs. Westlake · Foam attachment · Reviewed October 21, 2026
How does Windsor Slate compare with Saxony 900 Slate?
Both are flat concrete tiles with a slate-style face. The comparison uses Crown Windsor from Arcadia and Saxony 900 from Lake Wales; another plant’s product needs its own approval check.
What does “holds better” mean here?
Wind tries to lift and tip a tile. The numbers below describe how much turning force the listed attachment can resist. A higher number means greater resistance in that specific configuration. It does not measure just the glue’s bond to the waterproofing layer, or give the whole roof a wind-speed rating.
For this comparison, we use the published single-paddy entries for ICP’s two-part APOC Polyset AH-160, HFO1 formulation. A paddy is a measured patch of foam. Matching the formulation, paddy pattern and printed weight gives a more useful comparison than comparing unrelated maximum ratings.
Single-paddy AH-160 HFO1 entries · foot-pounds (ft-lbf) · all bars use the same 0–120 scale
Read these as table entries, not installation amounts. The 24 g row appears in the tile NOAs, while the adhesive NOA requires at least 30 g for its medium-paddy detail. The installer and roof designer must reconcile the full approvals before use.
24 g single-paddy entry in each tile NOA
- Crown Windsor Slate
- 40 ft-lbf
- Westlake Saxony 900 Slate
- 83 ft-lbf
45 g single-paddy entry in each tile NOA
- Crown Windsor Slate
- 119 ft-lbf
- Westlake Saxony 900 Slate
- 119 ft-lbf
Source rows: Crown 25-0127.10, p. 8, Table 6 (opens in a new tab); Westlake 24-1008.12, p. 7, Table 6 (opens in a new tab). These are published values; no interpolation or wind-speed conversion is used.
What this means for your choice
Saxony 900 Slate has the higher listed resistance in the 24 g entry: 83 versus 40 ft-lbf. At the 45 g entry, both list 119 ft-lbf. The result changes with the attachment configuration, so this does not establish an across-the-board stronger roof.
The underlayment still needs its own check
A roof’s attachment depends on the tile, foam, waterproofing layer and deck working together. These tile tables do not establish a Crown-versus-Westlake bond-strength figure on a named underlayment. Ask for the exact underlayment assembly and adhesive version in your roof’s approved attachment plan.
Technical notes: foam minimums, TU MAX and the complete approvals
The chart uses the HFO1 values in rows labeled HFC & HFO1. It does not substitute HFO2 or the separate, one-component RTA-1 adhesive. Paddy location and contact area still matter; these graphs are not an installation schedule.
AH-160 NOA 23-0614.01, pp. 5–6 (opens in a new tab) gives the component application rules, including a 30 g medium-paddy minimum and 12 g per paddy for its two-paddy detail. The lower weights printed in some tile tables must not be treated as dispensing instructions or silently relabeled with the component minimums.
For Polystick TU MAX, the compatibility table in Polyglass NOA 25-0121.12, p. 18 (opens in a new tab) expressly names AH-160 (HFC). It does not expressly list HFO1 or HFO2 there. Confirm documentation for the exact formulation and underlayment combination before treating this comparison as applicable to a TU MAX assembly.
Use the building’s roof-zone calculations and the full tile, adhesive and underlayment approvals together. A table value is neither a maximum wind speed nor a measurement taken on our Miramar project.
Miami-Dade County, Florida approvals reviewed October 21, 2026. Informational comparison, not a County endorsement. Check the current records and complete approval conditions for the proposed roof.
Slate, Split Slate or Shake?
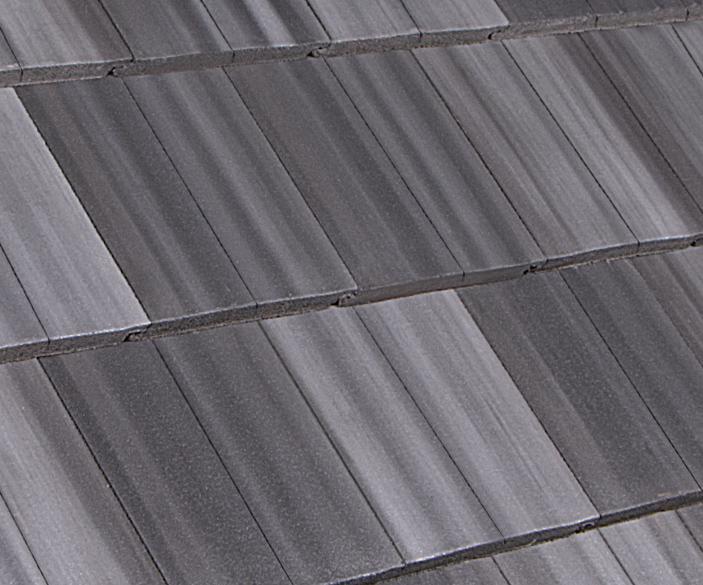
The three Windsor profiles share nominal dimensions, brochure coverage and one current Miami-Dade NOA. Their main selection difference is the visible face: Slate is smooth, Split Slate adds a central division, and Shake has a wood-like texture. Sharing an approval does not make their appearance interchangeable.
What to compare in the estimate—and after installation
A Windsor Slate tile price alone does not tell you the cost of a reroof. Ask what the proposal includes for tear-off, deck repairs, underlayment, flashings, attachment, tile and trim, loading, permits and cleanup. The roof’s complexity and access also affect the work. Our Broward tile roof cost guide explains the scope questions to compare.
Keep the approved profile, color code and installation paperwork with your roof records. If a tile breaks later, a similar color from another profile may not fit. Have leaks assessed as a roof-system issue: an intact-looking tile surface does not establish the condition of the underlayment or flashing below it.
Ask for the current written product warranty and installation warranty separately, including exclusions and maintenance requirements. Avoid choosing the product on an unsupported lifetime, maintenance-free or guaranteed insurance-savings claim. Review safe inspection and maintenance access with your roofer rather than walking the tile yourself.
Frequently asked questions
Is the Miramar roof really Windsor Slate?
Yes. M&M’s published case study identifies Crown Windsor Slate in Thunderstorm Blend, direct-to-deck Polystick TU MAX, plywood repairs and ICP tile adhesive foam. The available record does not identify an adhesive paddy size or prove a particular NOA attachment-table value for that job.
How does Windsor Slate compare with Westlake using APOC foam?
Saxony 900 Slate has the higher listed resistance in the 24 g entry: 83 versus 40 ft-lbf. At the 45 g entry, both list 119 ft-lbf. The result changes with the attachment configuration, so this does not establish an across-the-board stronger roof. This compares AH-160 HFO1 attachment moments from the tile NOAs, not isolated glue-to-underlayment bond strength. Table weights are not installation instructions.
What Miami-Dade approval covers Windsor Slate?
The reviewed document is NOA 25-0127.10, approved February 13, 2025 and expiring January 29, 2030. It covers the named Arcadia-manufactured tile for specified wood-deck applications. Check the current record and all limitations for the proposed roof before permitting.
How heavy is Windsor Slate?
Crown’s nominal Florida product information lists about 12.35 lb per field tile and 1,050 lb per 100 square feet at the stated coverage. This is tile-only weight, not the full roofing assembly or a structural capacity determination.
Can the tile go on a low-slope roof?
Do not decide from the tile’s name or a single row in a calculation table. The reviewed NOA specifies a 4:12 minimum for mechanical attachment. Other systems require their applicable installation and approval provisions to be checked. A 2:12 row in a gravity-moment table is not general permission for a 2:12 installation.
Does an NOA number mean the roof is rated for a particular wind speed?
No. An NOA describes an accepted product and specified applications. Attachment resistance must meet the design demand for the particular building and roof zones. Moments in foot-pounds cannot be treated as miles per hour or as wind pressures in pounds per square foot.
Can I request a Windsor Slate sample?
Yes. Use M&M’s Crown sample catalog to choose the exact profile and color. The listed palette is a starting point; M&M confirms physical sample availability and current product supply before arranging a request.
Sources checked October 20–21, 2026; foam comparisons checked October 21
- Crown Windsor Slate — Florida product page (opens in a new tab)Profile appearance, manufacturer color references and product names. Images remain Crown’s original reference assets.
- Crown Florida Signature Series brochure — May 2026 (opens in a new tab)Printed page 21: approximate dimensions, exposed size, tiles per square and nominal tile-only weights at a 3-inch headlap.
- Crown Florida technical information (opens in a new tab)One-page technical table (printed page 21), including the nominal field-tile specifications used for planning.
- Official Miami-Dade NOA 25-0127.10 (opens in a new tab)Page 1: scope, approval and expiration. Page 2: product identification and geometry. Review the complete document for installation limitations and attachment tables.
- Westlake Saxony 900 Slate — NOA 24-1008.12 (opens in a new tab)p. 7, Table 6: single-paddy AH-160 HFO1 attachment-moment entries for the Lake Wales product. Expires April 26, 2027. Checked October 21, 2026.
- ICP / APOC Polyset AH-160 — NOA 23-0614.01 (opens in a new tab)Pages 2 and 5–11: exact formulations, application minimums, contact and placement requirements. Expires May 10, 2027. Checked October 21, 2026.
- Polyglass underlayments — NOA 25-0121.12 (opens in a new tab)Page 18: the TU MAX compatibility table expressly names AH-160 (HFC), not HFO1/HFO2. Expires September 13, 2027. Checked October 21, 2026.
- Miami-Dade — Crown Building Products of Florida approval records (opens in a new tab)County applicant listing for checking approval status and replacement documents. Checked October 20, 2026.
- Crown Florida shipping information — January 2024 (opens in a new tab)Older nominal Windsor weights differ from the May 2026 brochure. Confirm the current order specification; do not combine the two tables.
- Crown currently unavailable products notice (opens in a new tab)Manufacturer-linked availability notice. The palette is not live inventory; confirm current availability with Crown or the supplier.
Product approvals are revised and renewed. Confirm the current document for the exact product, plant and roof system when your permit is prepared. This guide is general information for homeowners, not an engineering or permit determination for a specific roof.
Would Crown Windsor Slate suit your home?
Start with the look you want, then review the roof structure, waterproofing and attachment plan with M&M Roofing.
Call (754) 714-8445